Leave a Message

Thank you for your message. I will be in touch with you shortly.

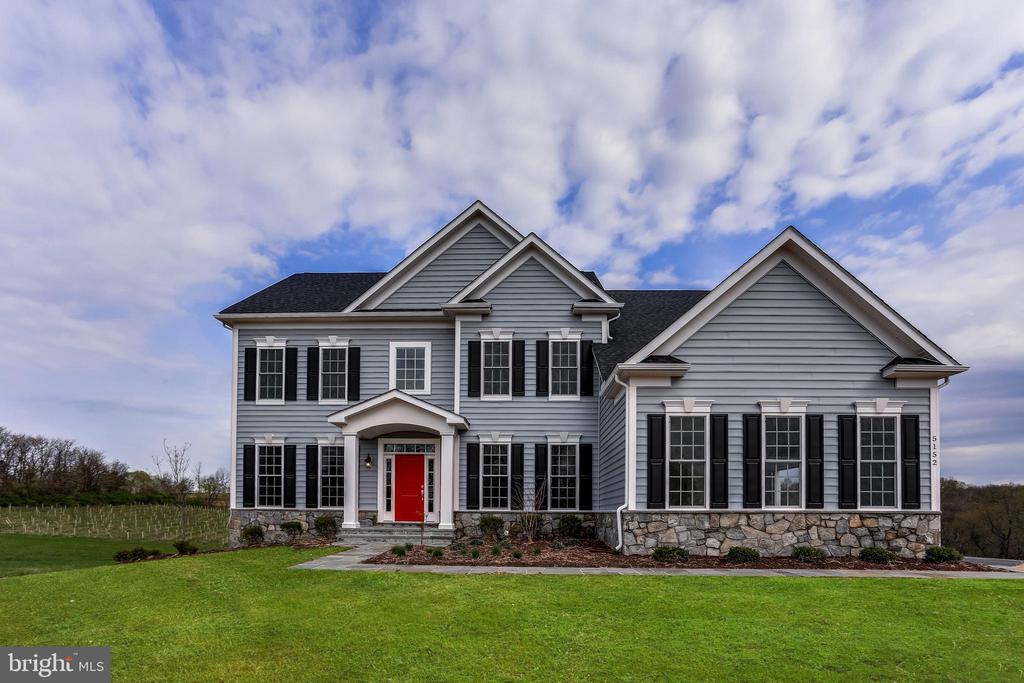
Gray two-story home with black shutters, a red front door, and stone veneer.
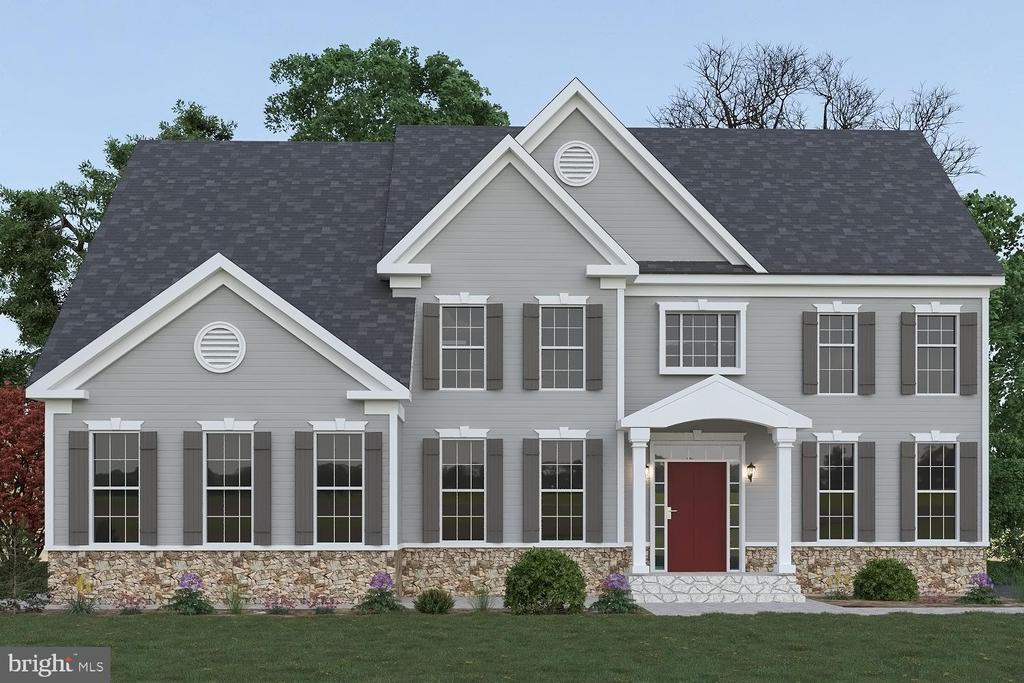
Gray two-story colonial home with stone foundation, dark shutters, and a red front door.
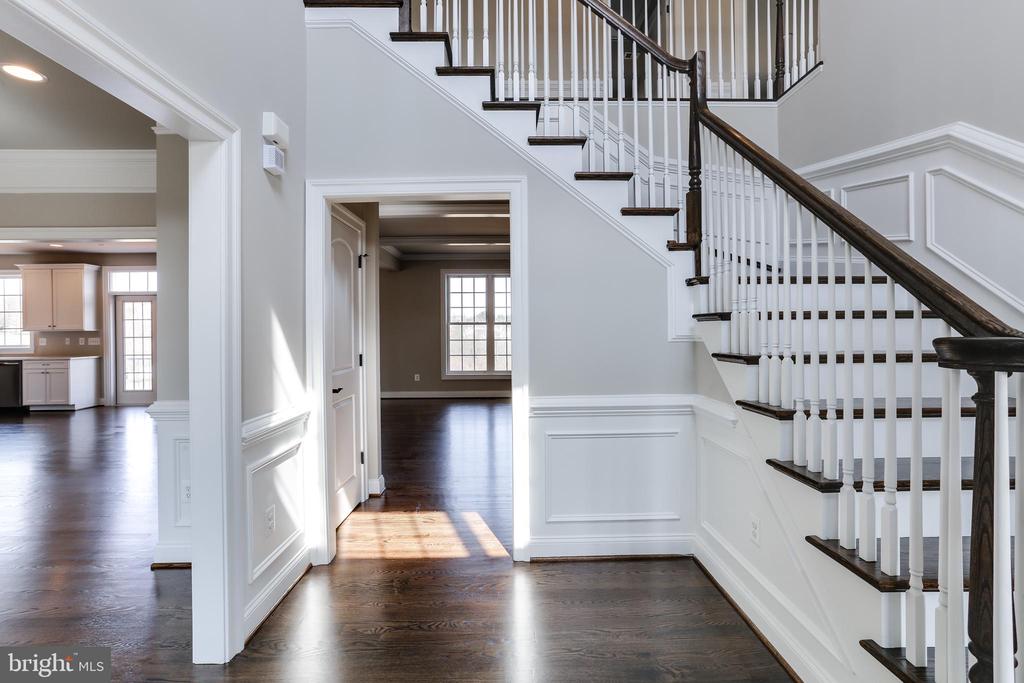
Unfurnished foyer with a dark-wood staircase, white balusters, and hardwood floors.
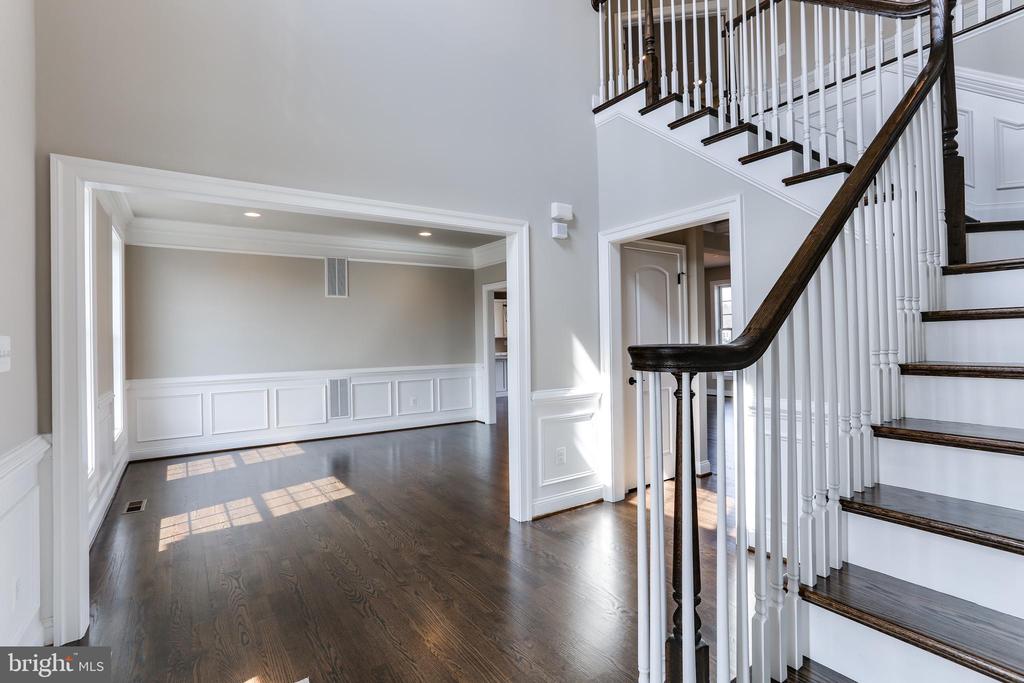
Vacant foyer with dark hardwood floors, white paneled walls, and a staircase with dark wood treads.
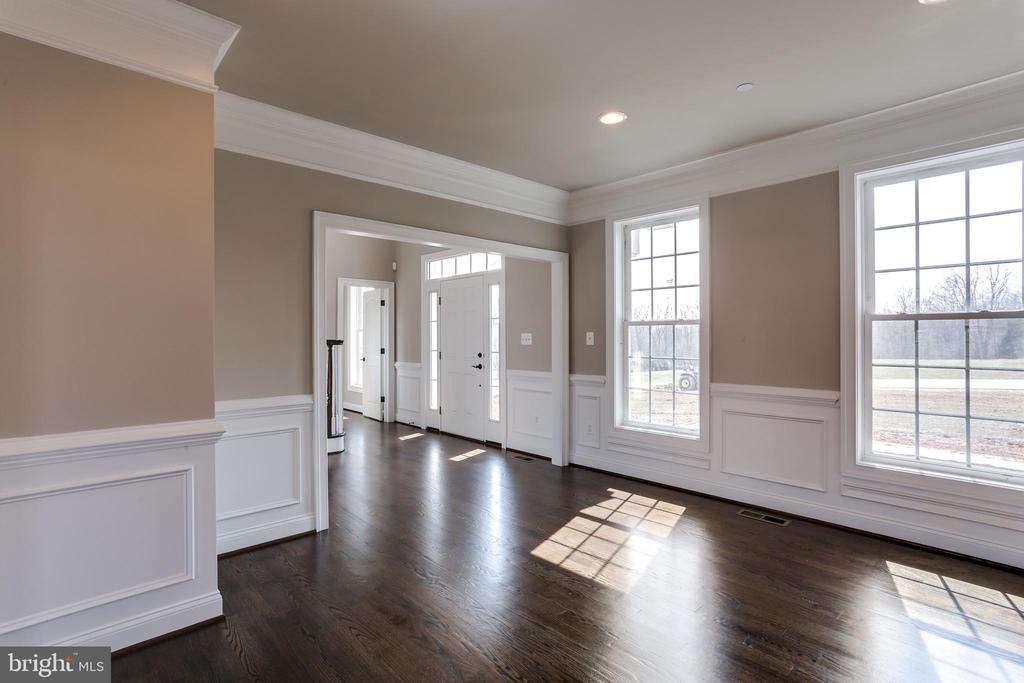
Empty entry room with hardwood floors, white wainscoting, and tall sunlit windows.
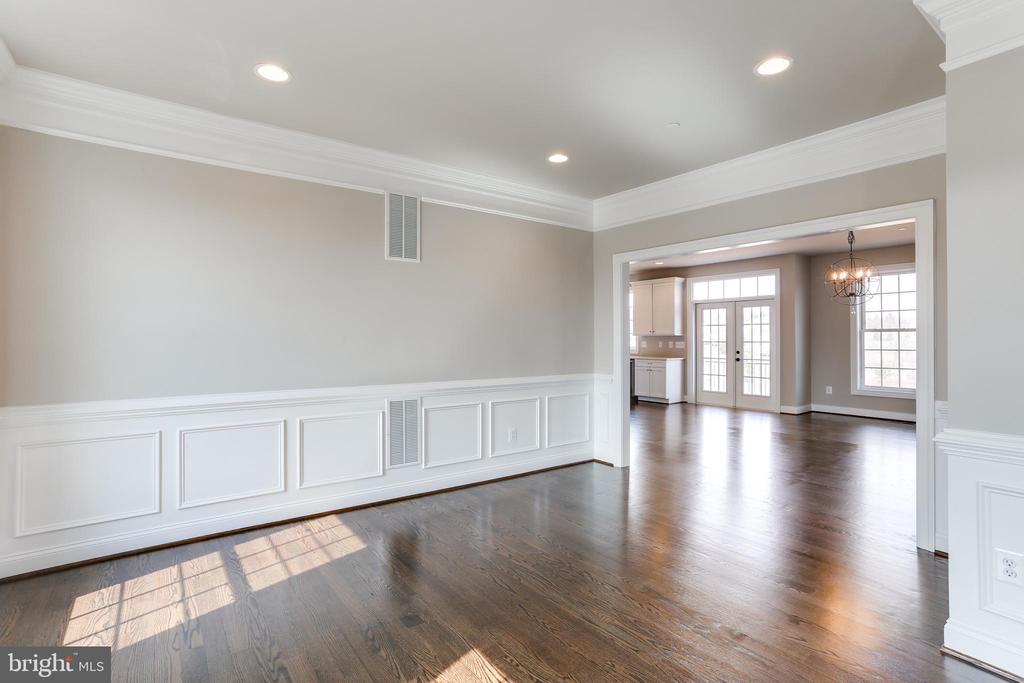
Empty dining room with hardwood floors and white wainscoting, opening to a bright kitchen area.
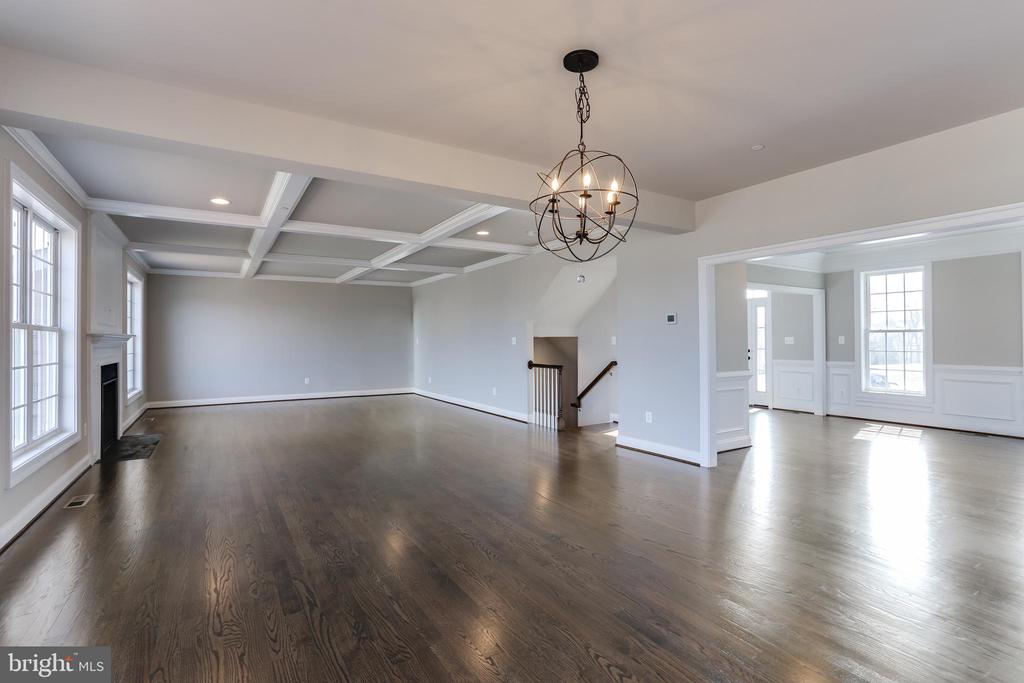
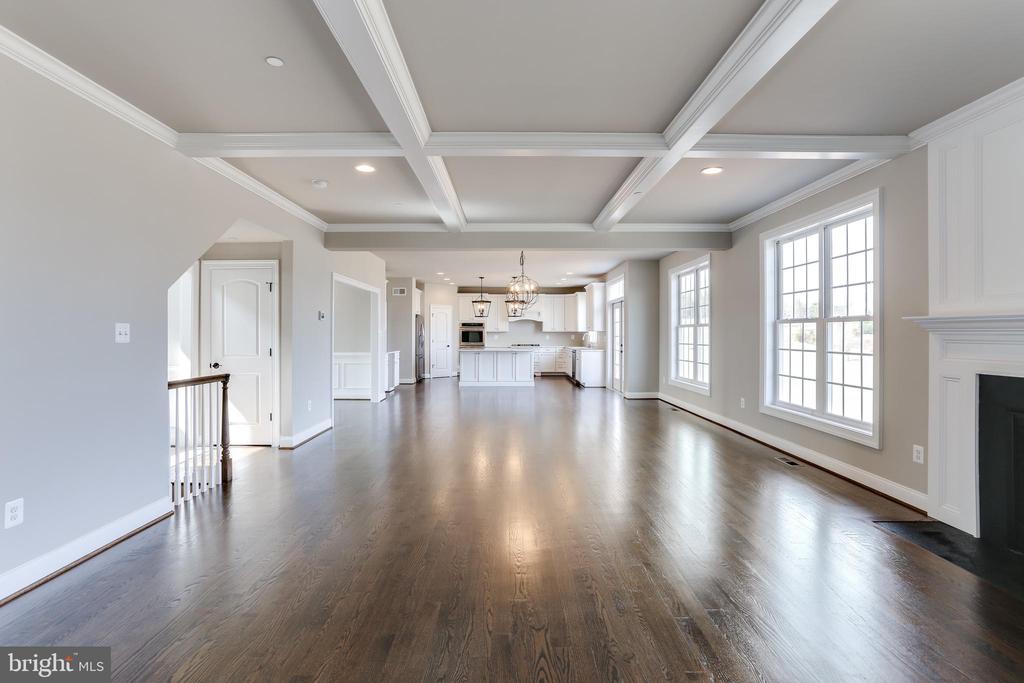
Vacant open-plan living and dining area with dark hardwood floors, coffered ceiling, and tall windows.
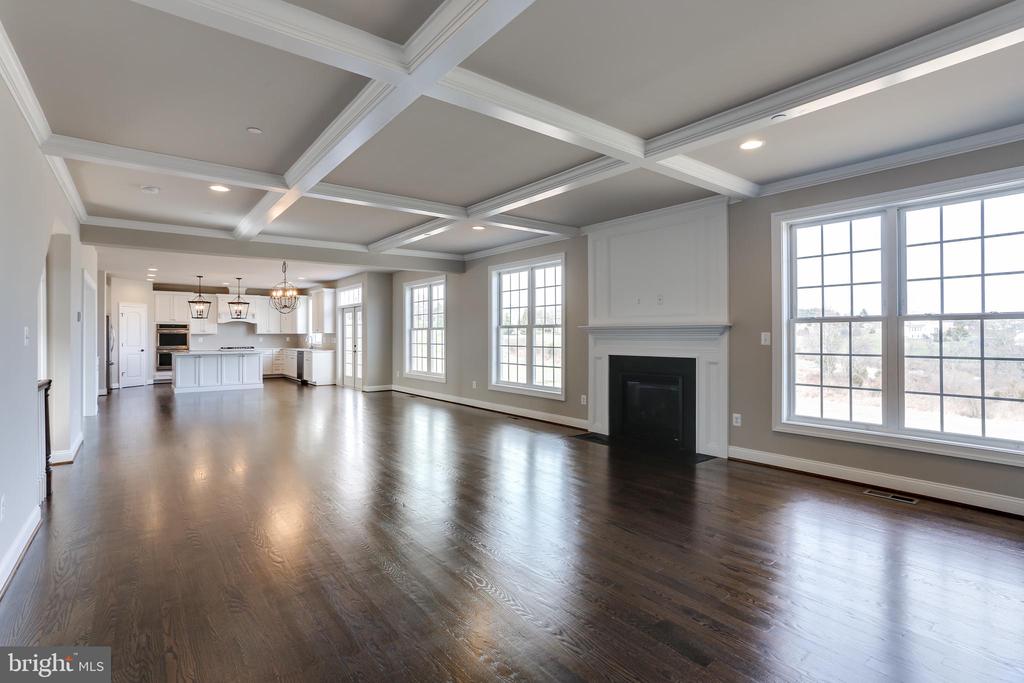
Open living area and kitchen with coffered ceiling, dark hardwood floors, and a fireplace.
Open living area with coffered ceiling, hardwood floors, large windows, and a fireplace.
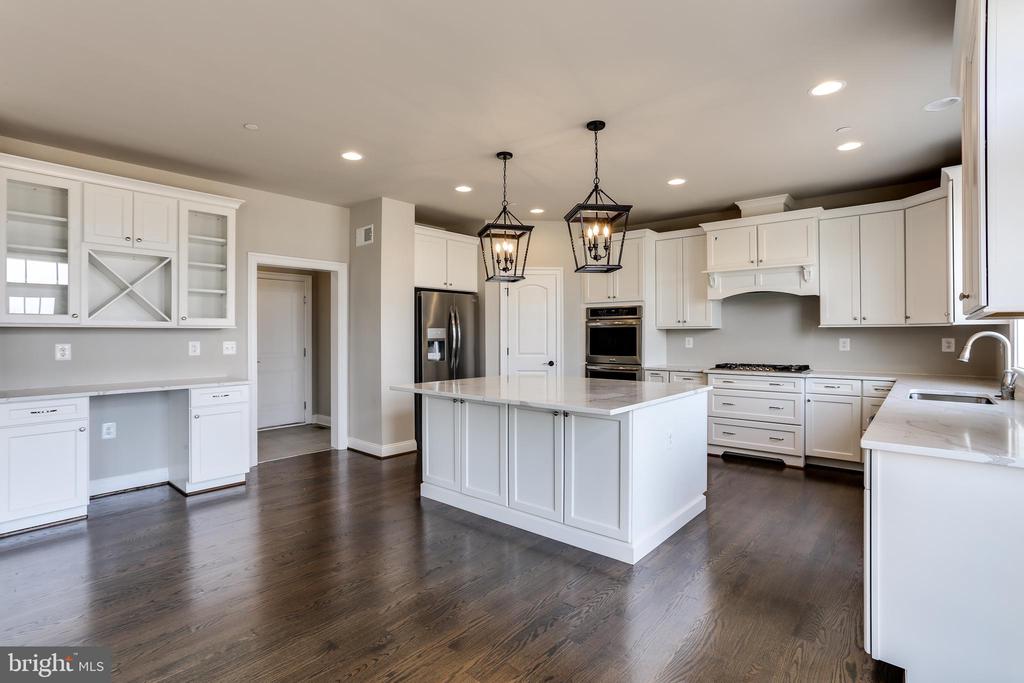
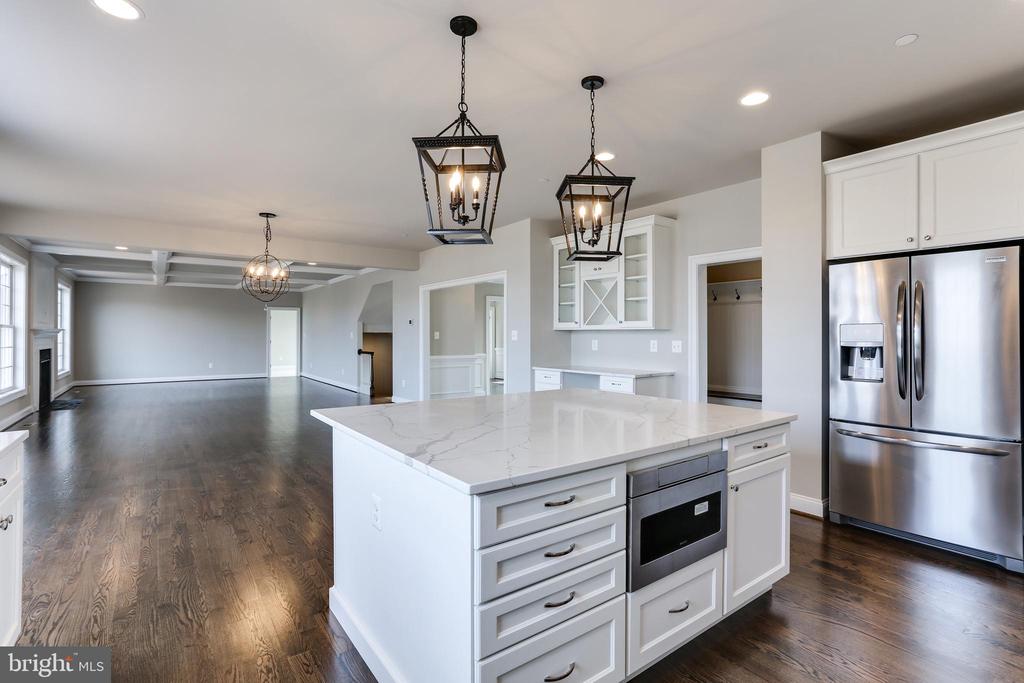
Spacious white kitchen with a large island, stainless steel appliances, and dark wood floors.
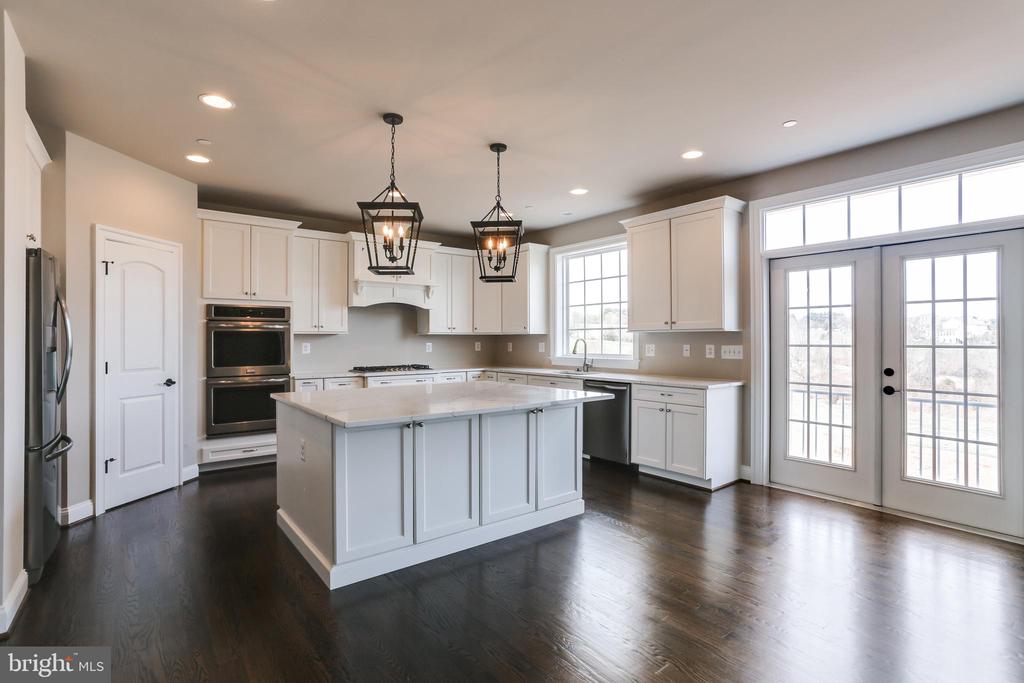
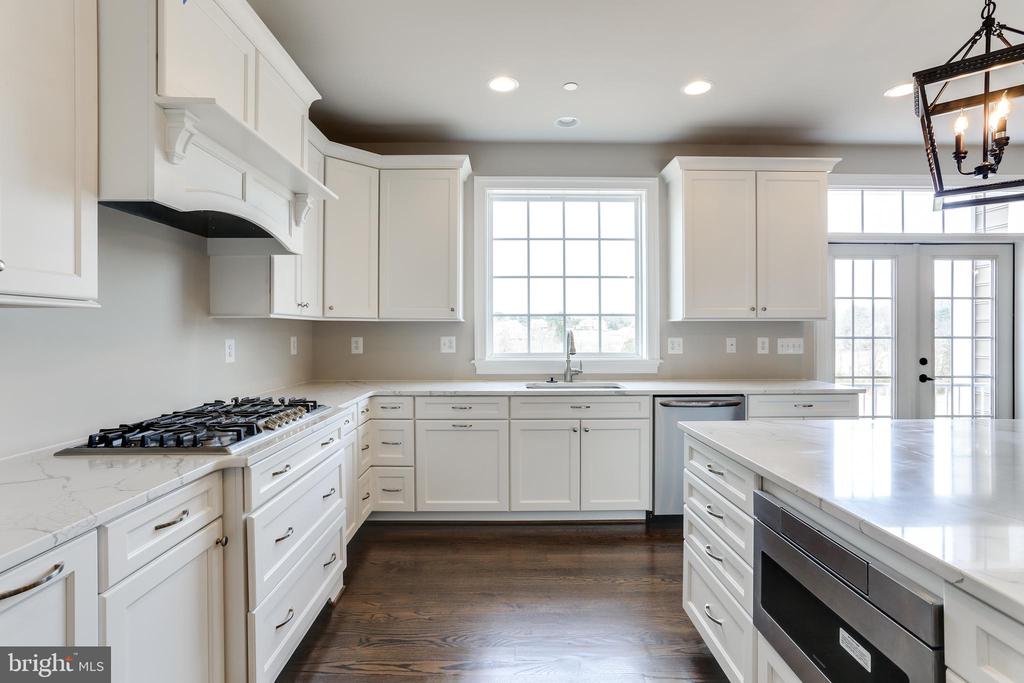
Kitchen with a large white island, stainless steel appliances, and French doors opening to a deck.
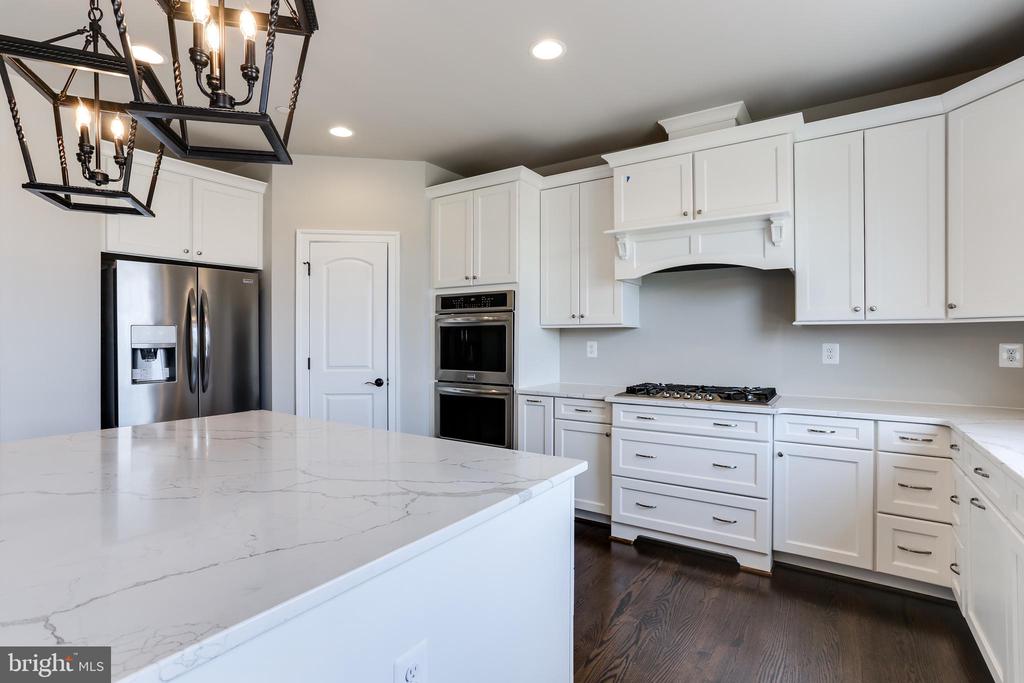
White kitchen with a large veined stone island, stainless steel refrigerator, and double wall ovens.
Open kitchen with a large white island, stainless steel appliances, and dark wood floors.
Bright kitchen with white cabinets, a large island, and dark wood flooring.
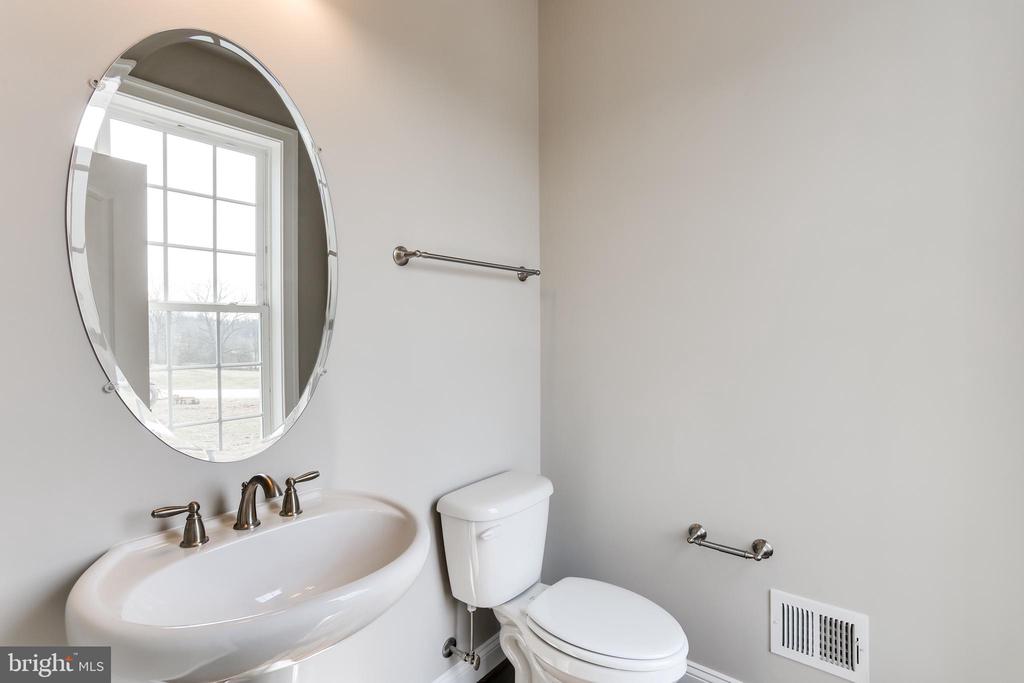
Bathroom with a curved white sink, oval mirror, and toilet beside a light-colored wall.
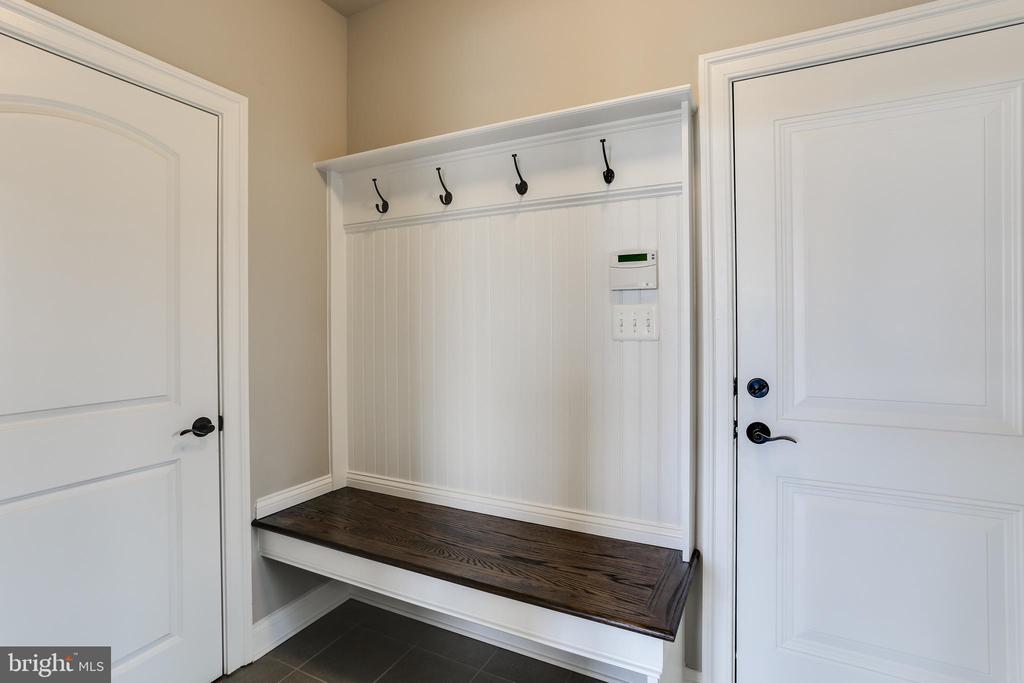
Mudroom with a built-in dark wood bench, white beadboard, and four coat hooks.
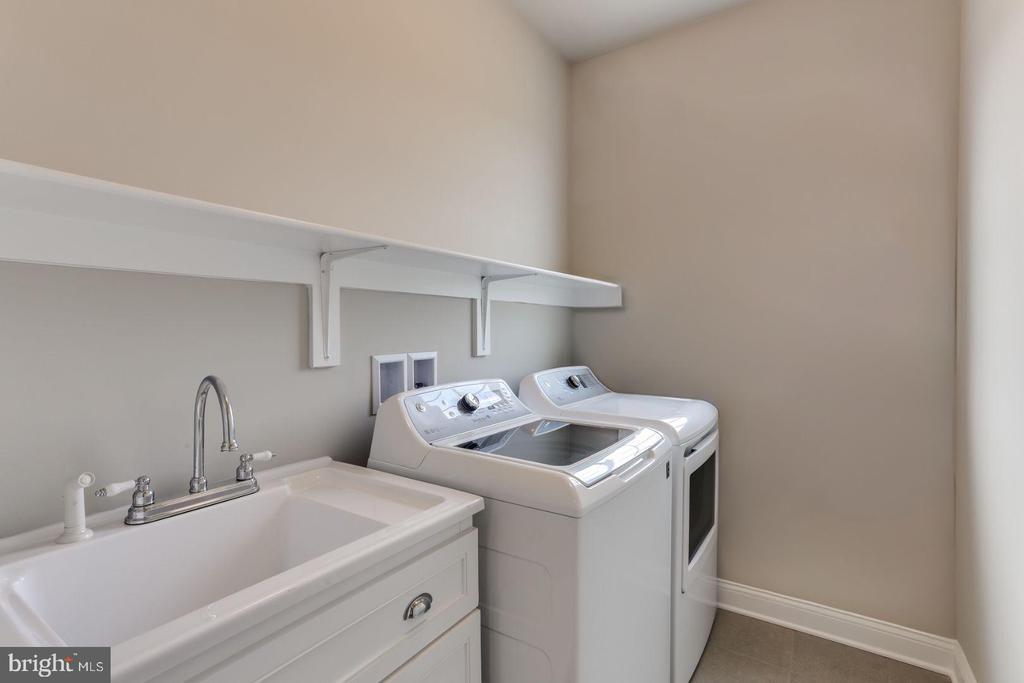
Laundry room with a utility sink, washer, dryer, and wall-mounted shelves.
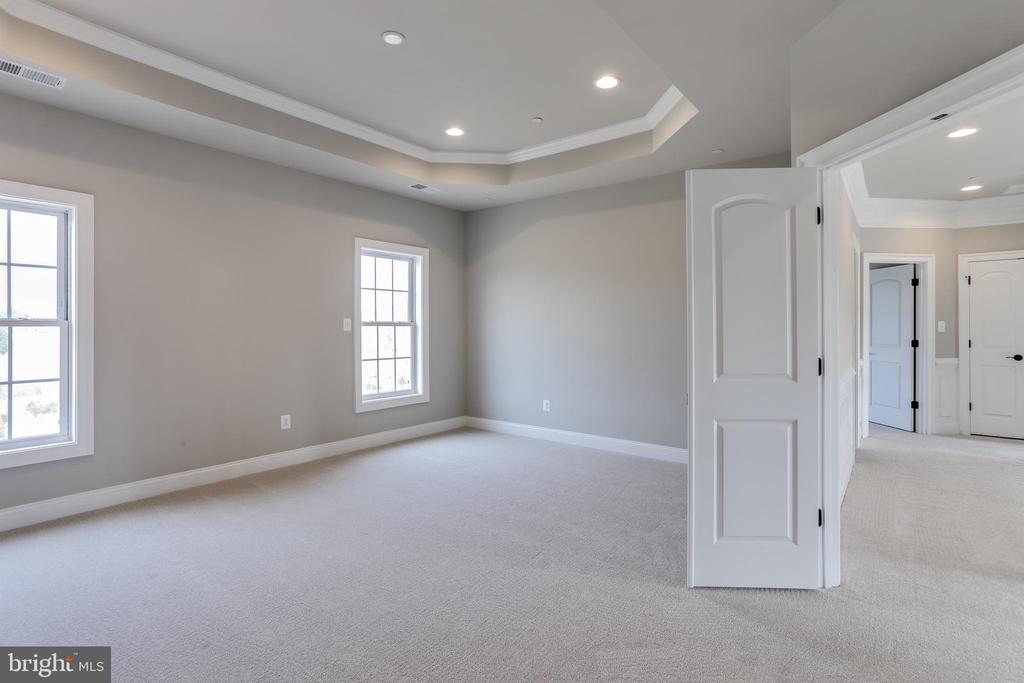
Empty carpeted bedroom with two windows, a tray ceiling, and an open door to the hallway.
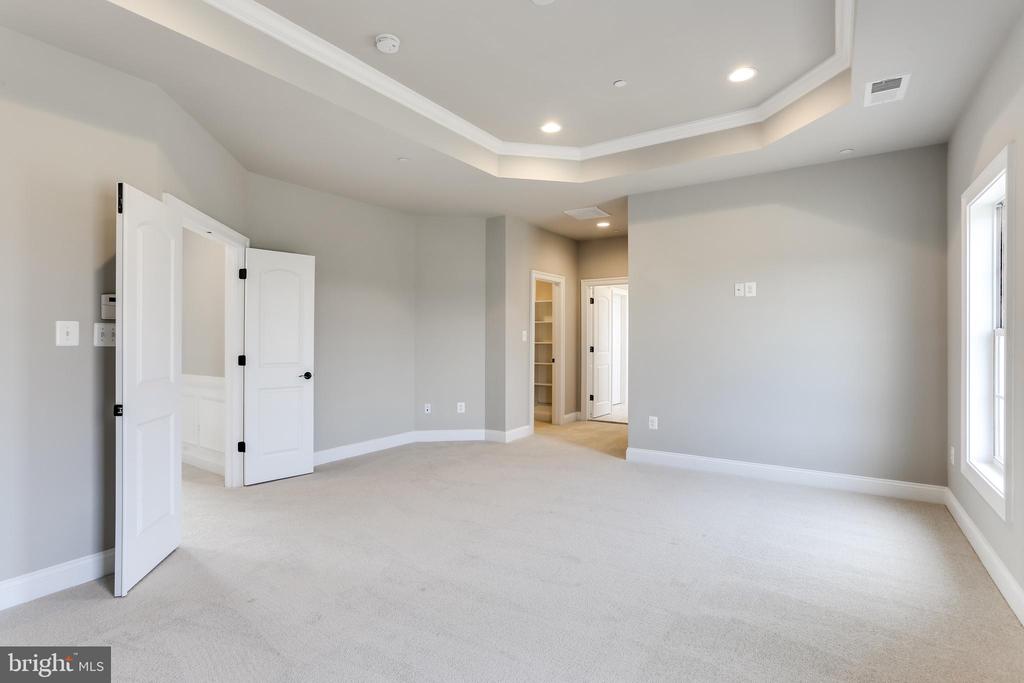
Vacant bedroom with a tray ceiling, pale carpet, and a window overlooking the hall doorway.
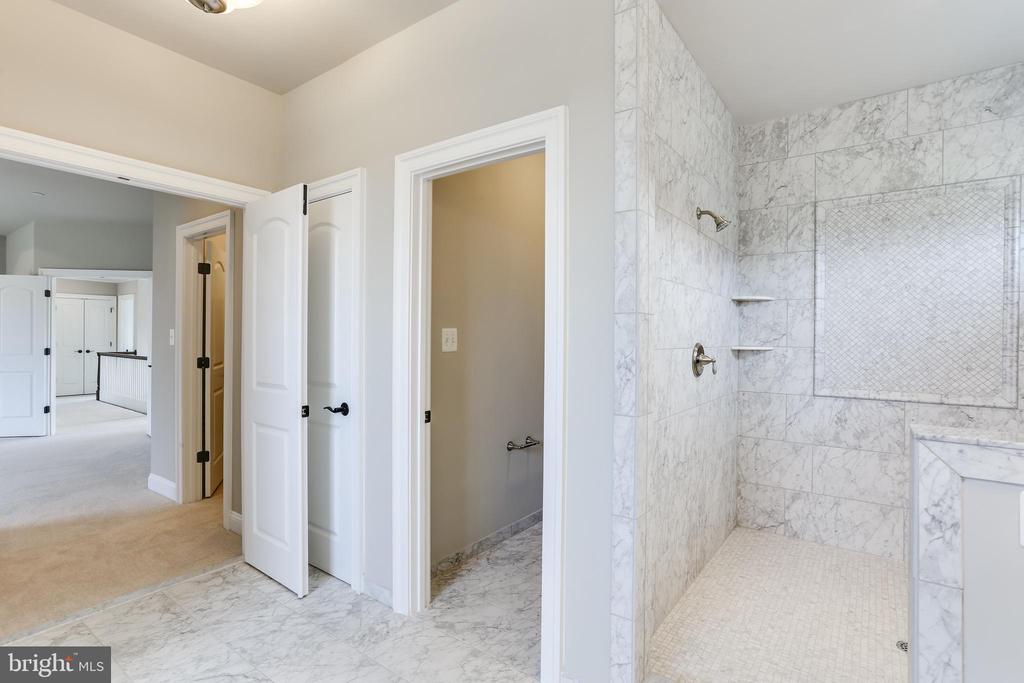
Bathroom with a marble-tiled walk-in shower and mosaic shower floor.
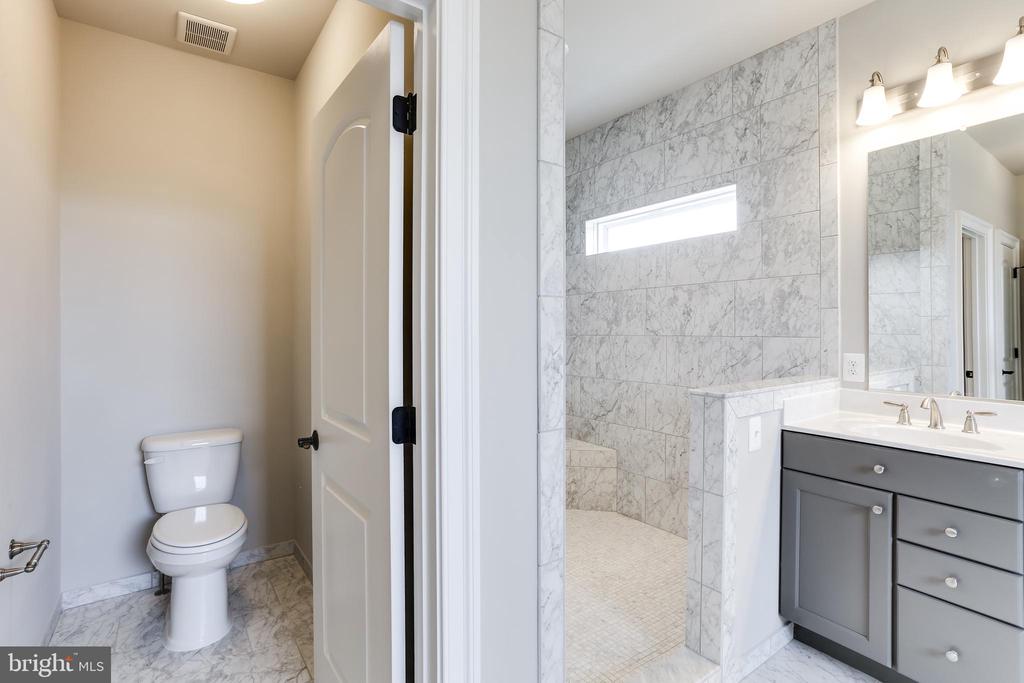
Bathroom with a marble-tiled shower, narrow window, separate toilet nook, and gray vanity.
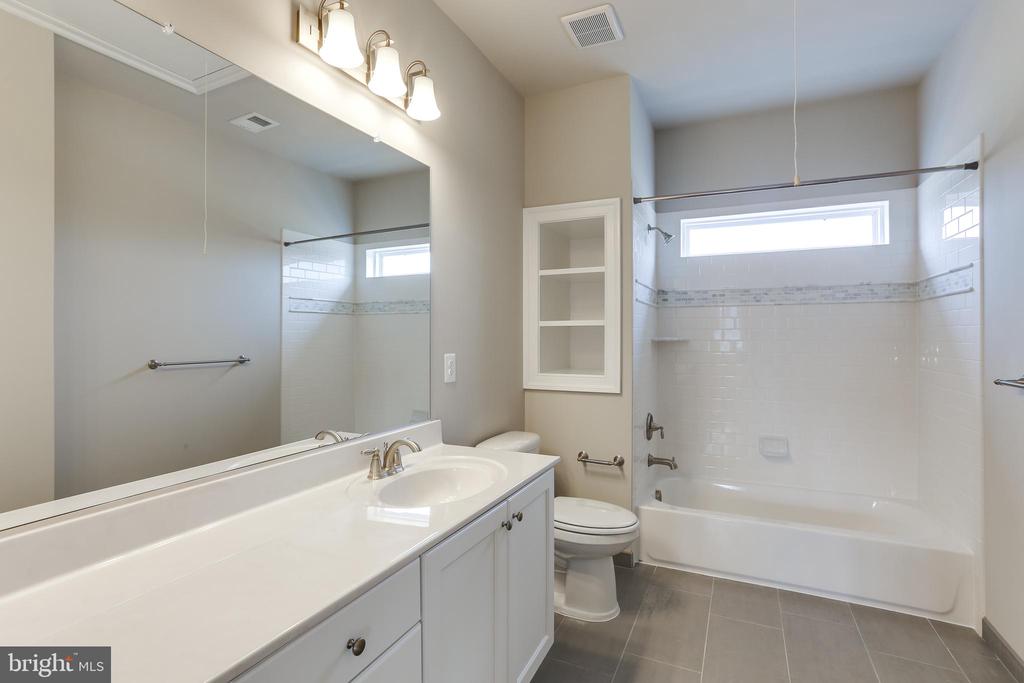
Bathroom with a long white vanity, large mirror, and tiled tub-shower beneath a high window.
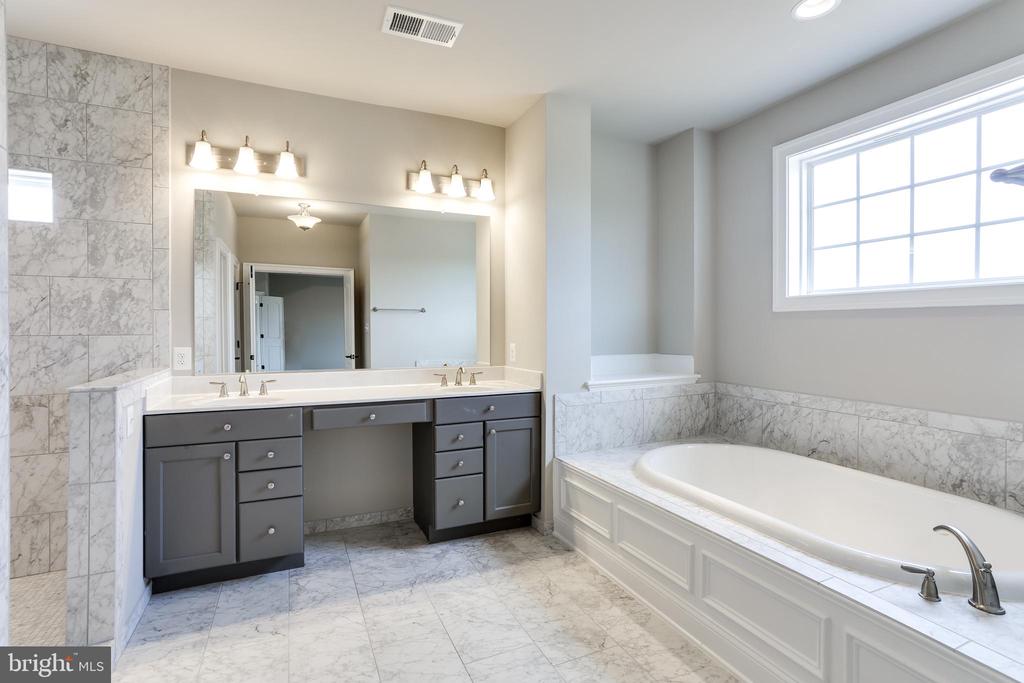
Primary bathroom with a double-sink vanity and built-in soaking tub beneath a large window.
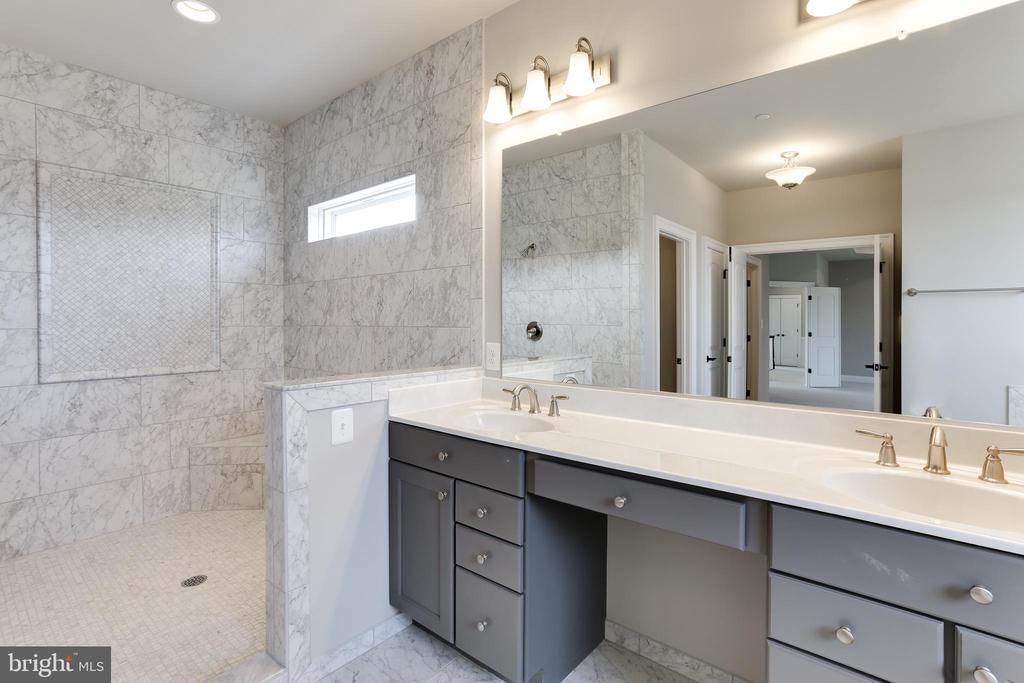
Bathroom with a gray double vanity and marble-look walk-in shower.
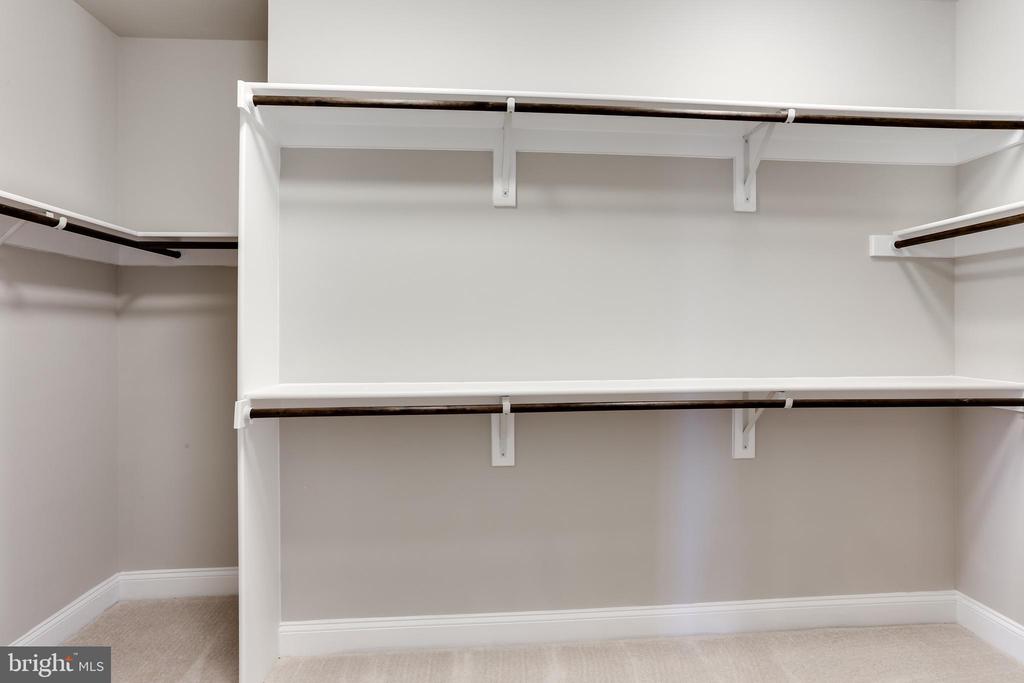
Empty walk-in closet with white shelves and dark hanging rods along three walls.
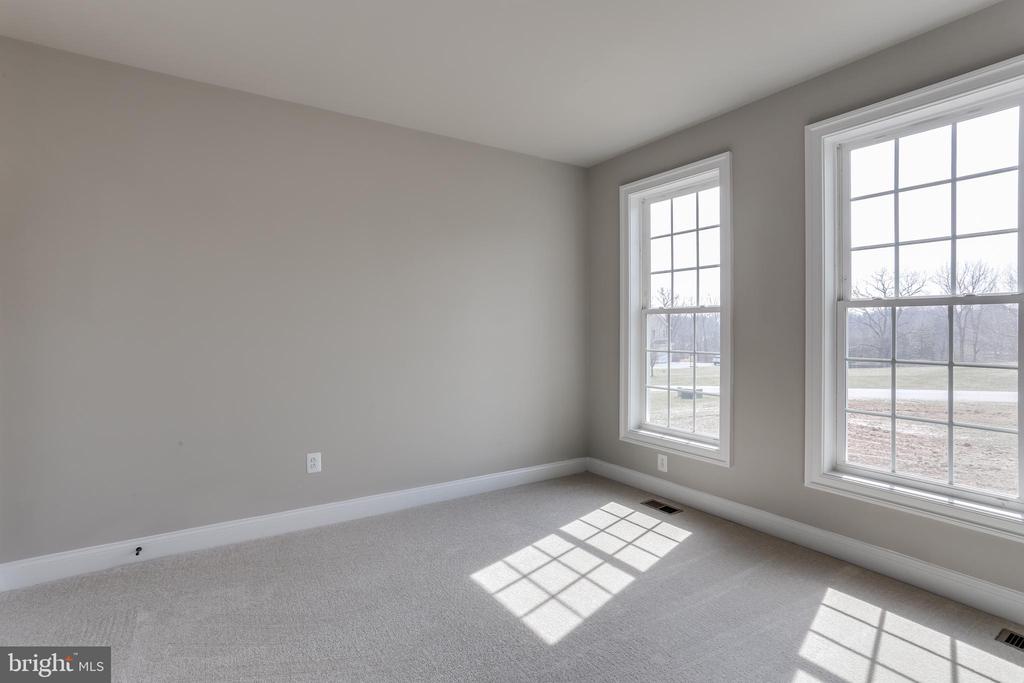
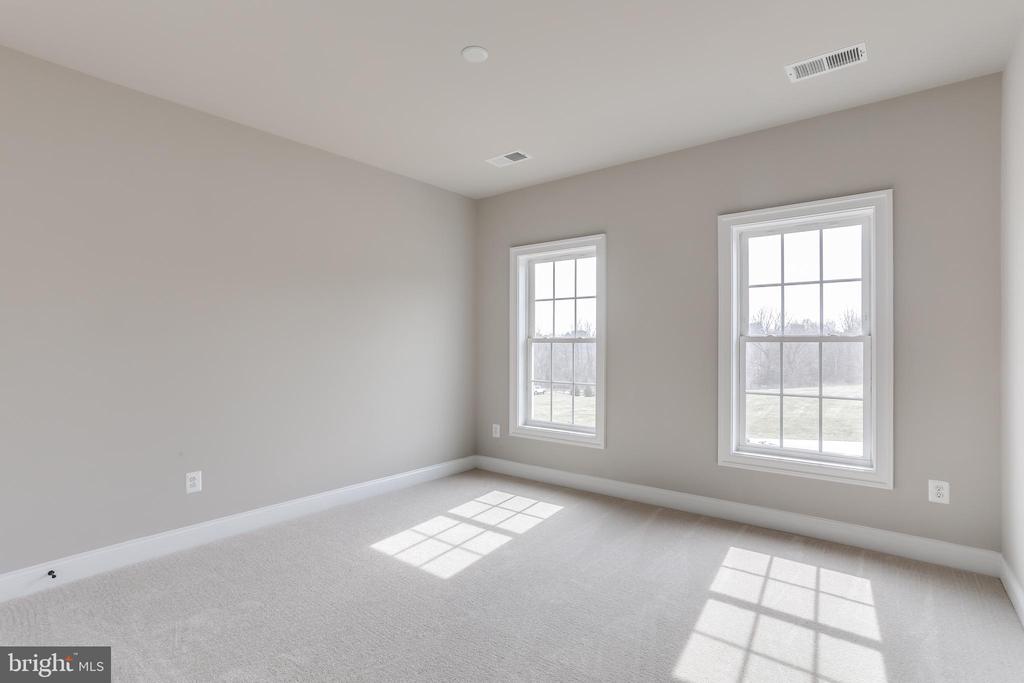
Empty carpeted room with gray walls and two large windows casting sunlight across the floor.
Empty carpeted room with gray walls and two tall windows casting sunlight across the floor.
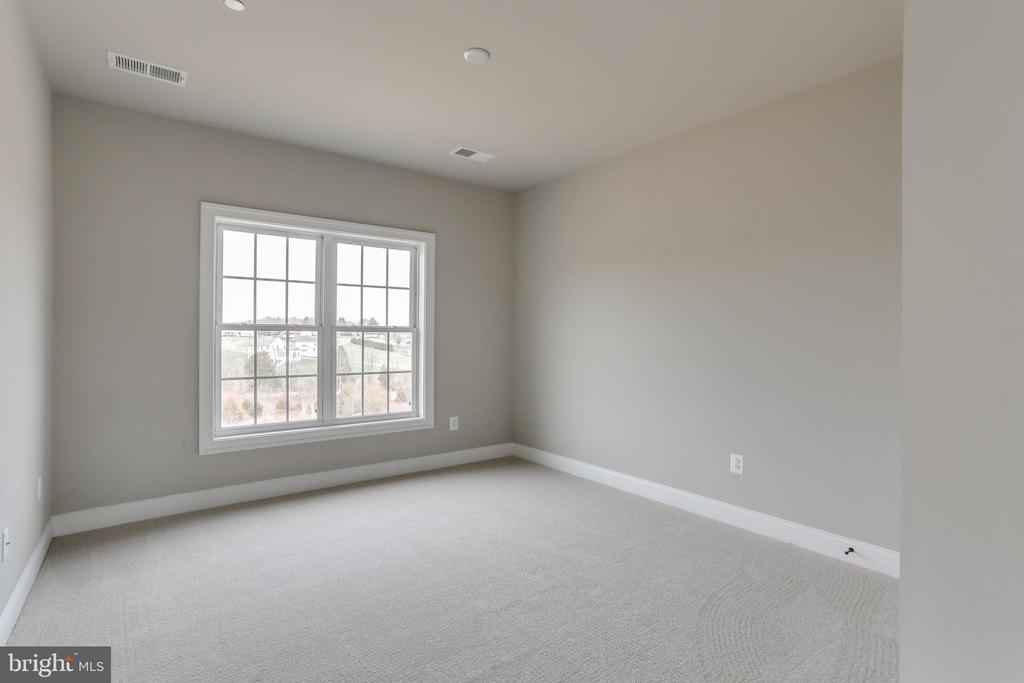
Empty carpeted bedroom with gray walls and a large divided-pane window.
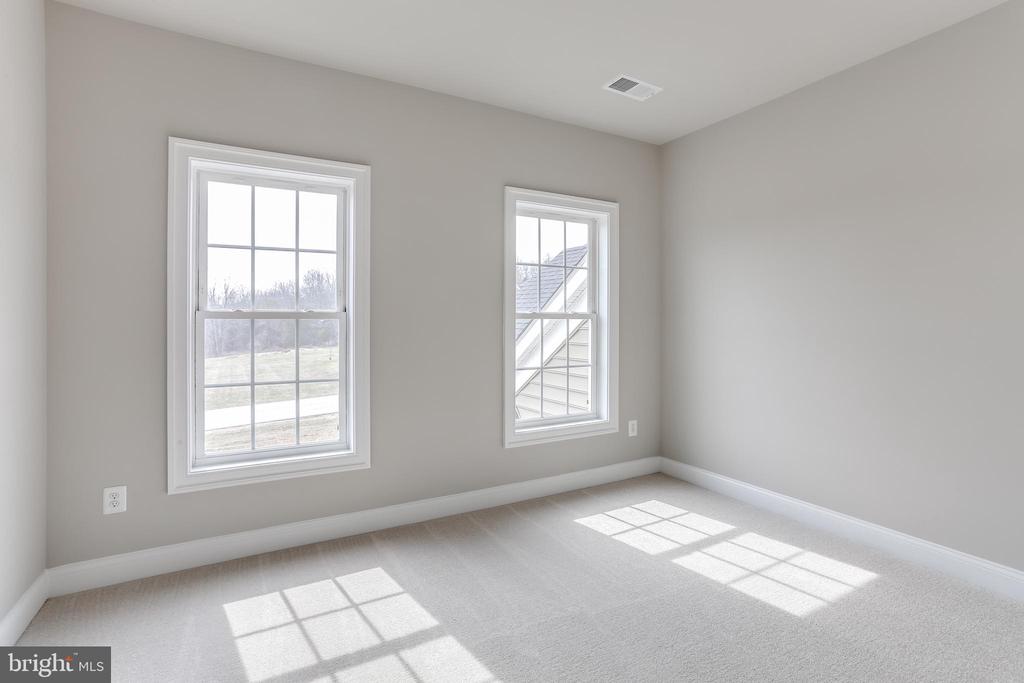
Vacant carpeted bedroom with two tall windows casting grid-shaped sunlight across the floor.
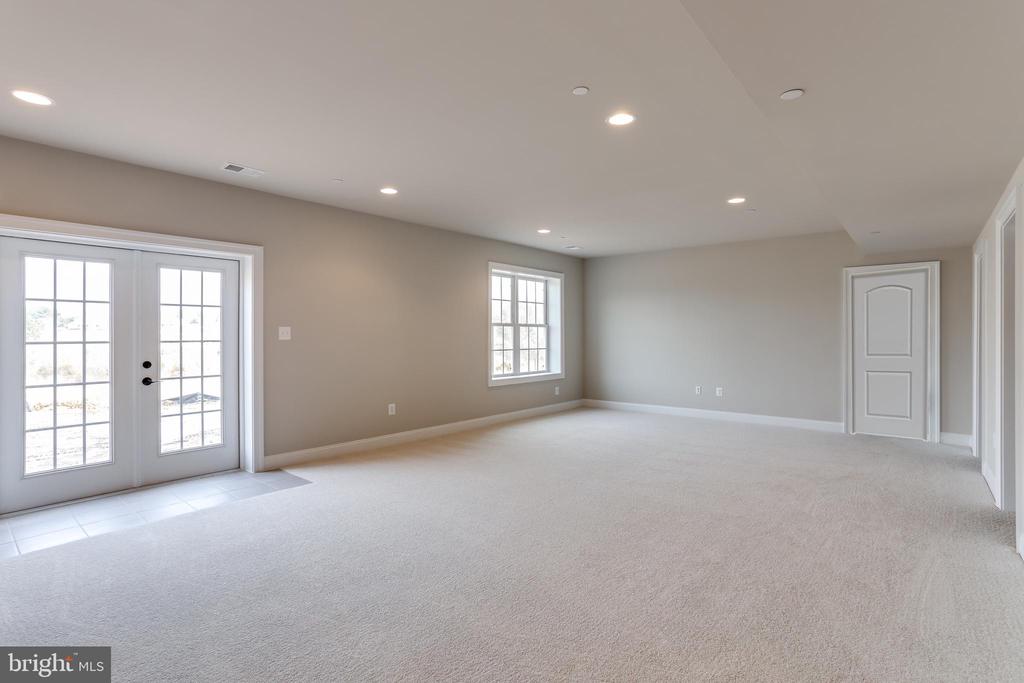
Empty carpeted room with French doors, a large window, and recessed ceiling lights.
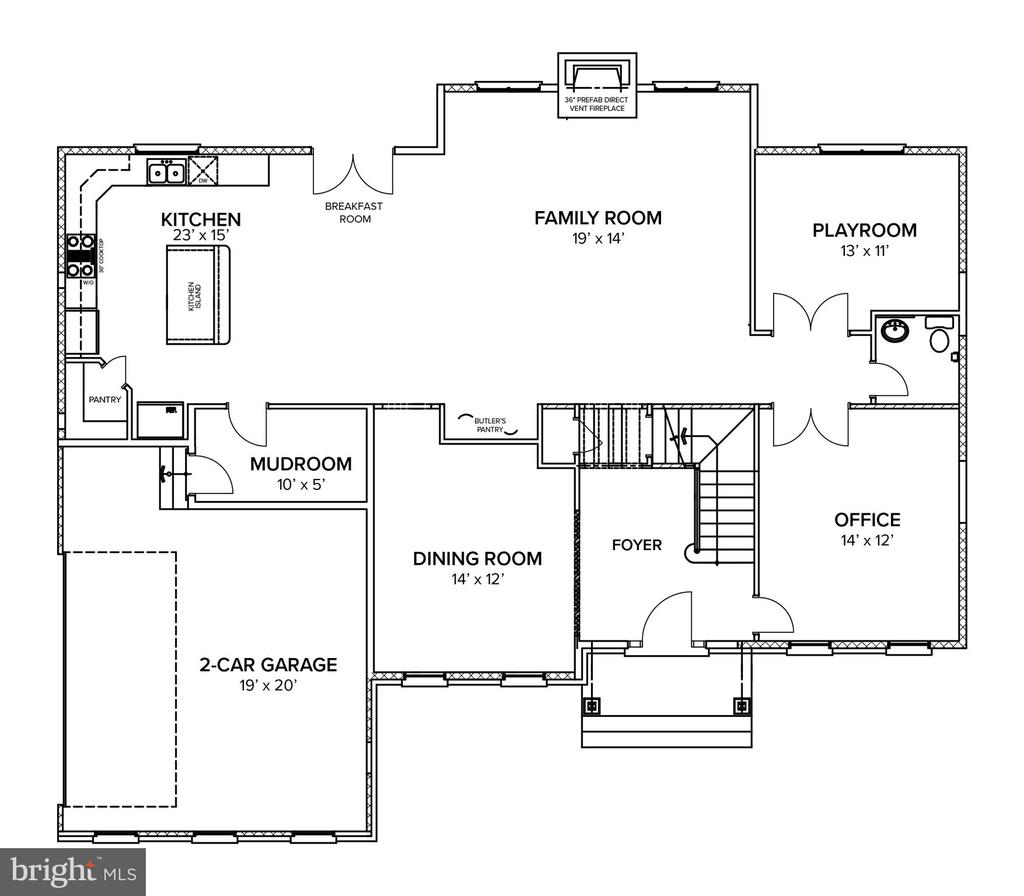
First-floor plan showing the kitchen, family room, playroom, office, dining room, and two-car garage.
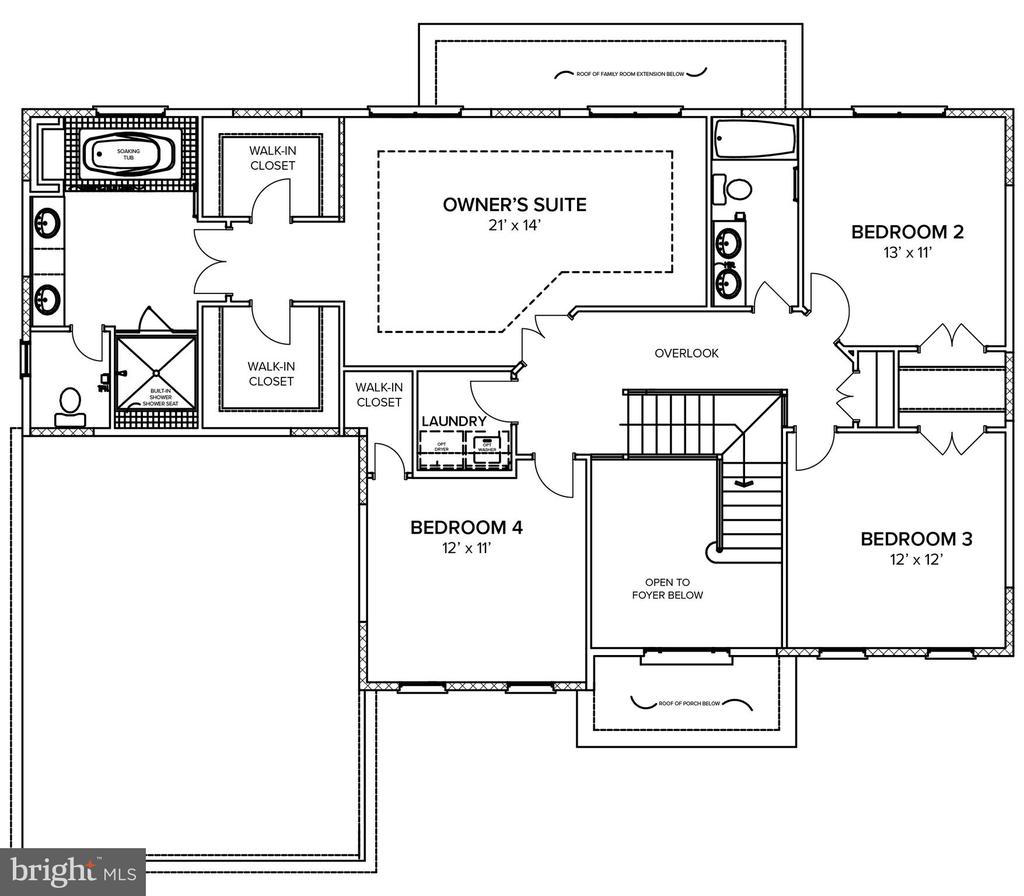
Upper-level floor plan showing the owner’s suite, three bedrooms, bathrooms, laundry, and overlook.
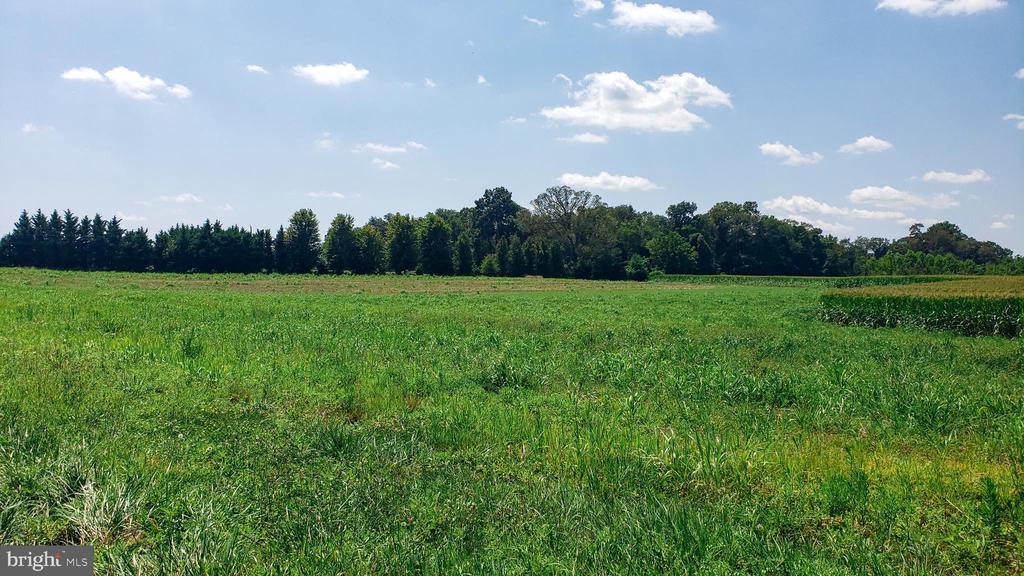
Open green field with a distant tree line beneath a bright, partly cloudy sky.
SEE ALL PHOTOS
Gray two-story home with black shutters, a red front door, and stone veneer.
Gray two-story colonial home with stone foundation, dark shutters, and a red front door.
Unfurnished foyer with a dark-wood staircase, white balusters, and hardwood floors.
Vacant foyer with dark hardwood floors, white paneled walls, and a staircase with dark wood treads.
Empty entry room with hardwood floors, white wainscoting, and tall sunlit windows.
Empty dining room with hardwood floors and white wainscoting, opening to a bright kitchen area.
Vacant open-plan living and dining area with dark hardwood floors, coffered ceiling, and tall windows.
Open living area and kitchen with coffered ceiling, dark hardwood floors, and a fireplace.
Open living area with coffered ceiling, hardwood floors, large windows, and a fireplace.
Spacious white kitchen with a large island, stainless steel appliances, and dark wood floors.
Kitchen with a large white island, stainless steel appliances, and French doors opening to a deck.
White kitchen with a large veined stone island, stainless steel refrigerator, and double wall ovens.
Open kitchen with a large white island, stainless steel appliances, and dark wood floors.
Bright kitchen with white cabinets, a large island, and dark wood flooring.
Bathroom with a curved white sink, oval mirror, and toilet beside a light-colored wall.
Mudroom with a built-in dark wood bench, white beadboard, and four coat hooks.
Laundry room with a utility sink, washer, dryer, and wall-mounted shelves.
Empty carpeted bedroom with two windows, a tray ceiling, and an open door to the hallway.
Vacant bedroom with a tray ceiling, pale carpet, and a window overlooking the hall doorway.
Bathroom with a marble-tiled walk-in shower and mosaic shower floor.
Bathroom with a marble-tiled shower, narrow window, separate toilet nook, and gray vanity.
Bathroom with a long white vanity, large mirror, and tiled tub-shower beneath a high window.
Primary bathroom with a double-sink vanity and built-in soaking tub beneath a large window.
Bathroom with a gray double vanity and marble-look walk-in shower.
Empty walk-in closet with white shelves and dark hanging rods along three walls.
Empty carpeted room with gray walls and two large windows casting sunlight across the floor.
Empty carpeted room with gray walls and two tall windows casting sunlight across the floor.
Empty carpeted bedroom with gray walls and a large divided-pane window.
Vacant carpeted bedroom with two tall windows casting grid-shaped sunlight across the floor.
Empty carpeted room with French doors, a large window, and recessed ceiling lights.
First-floor plan showing the kitchen, family room, playroom, office, dining room, and two-car garage.
Upper-level floor plan showing the owner’s suite, three bedrooms, bathrooms, laundry, and overlook.
Open green field with a distant tree line beneath a bright, partly cloudy sky.
For Sale

OLD HANOVER RAINIER

OLD HANOVER Unit: RAINIER, REISTERSTOWN, MD 21136

$834,990
Classic, timeless styling with almost endless elevation options that include a gabled window extension, a columned portico or full front porch, flexibility with the front- or side-load garage, and so much more. The main level of the Rainier features a dramatic two-story foyer, elegant formal spaces, and a spacious kitchen open to the family room. The most flexible of all models, this floor plan can be easily and affordably customized to fit your needs. LAST LOT in Landens Ridge, a 3 lot development, located in the Fairview Area of Reisterstown. The premium home site is 1+ acres in size and offers the rare blend of a serene, rural location with convenient access to dining, shopping, entertainment, and commuter routes. Situated amidst the rolling fields where Reisterstown meets Upperco, the central location affords plenty of leisure opportunities with golf, craft breweries, indoor and outdoor recreation, parks and trails all just a short drive away. Presented in partnership with exclusive builder JMB Homes, Landens Ridge offers a unique opportunity to thoughtfully design a quality custom home in a picturesque rural location. Personalize one of 4 carefully curated floorplans to suit your needs, or meet with us to dream and design a one-of-a-kind home to perfectly suit your lifestyle.

4
beds

3
baths

3,230 Sq.Ft. LIVING AREA

1.08 Acres lot

Shari Arciaga

Shari Arciaga

Features & Amenities

Interior

  • total bedrooms4
  • Total bathrooms3
  • full bathrooms2
  • half bathroom1
  • Laundry room Upper Floor
  • Flooring Carpet, Ceramic Tile, Hardwood
  • Fireplace Heatilator, Mantel(s)
  • APPLIANCES Cooktop, Dishwasher, Microwave, Oven - Double, Refrigerator, Range Hood
  • other interior Features Kitchen - Gourmet, Breakfast Area, Kitchen - Eat-In, Kitchen - Table Space, Kitchen - Island, Primary Bath(s), Chair Railings, Crown Moldings, Wood Floors, Recessed Lighting, Floor Plan - Open, Floor Plan - Traditional, Carpet, Formal/Separate Dining Room, Pantry, Walk-in Closet(s), Butlers Pantry, Family Room Off Kitchen, Bathroom - Soaking Tub, Bathroom - Stall Shower, Bathroom - Tub Shower, Upgraded Countertops, Wainscotting

Area & Lot

  • Status For Sale
  • Living Area3,230 Sq.Ft.
  • Total Area3,230 Sq.Ft.
  • Lot Area1.08 Acres
  • MLS® IDMDBC2155210
  • TypeResidential
  • YEAR BUILT2026
  • NeighborhoodBaltimore County - Do not DELETE
  • Architecture StylesColonial
  • View DescriptionPanoramic
  • Elementary SchoolFRANKLIN
  • Middle SchoolFRANKLIN
  • High SchoolFRANKLIN
  • School DistrictBALTIMORE COUNTY PUBLIC SCHOOLS

Exterior

  • STORIES3
  • Garage Space2.0
  • water SourceWell
  • utilitiesCable TV Available
  • PoolNo Pool
  • roofArchitectural Shingle
  • lot featuresCleared, Front Yard, Landscaping, Premium, Rear Yard, Rural, Side Yard(s)
  • parkingDriveway, Attached Garage
  • HEAT TYPEForced Air
  • AIR CONDITIONINGCentral A/C
  • sewerSeptic Exists
  • SubstructureOther
  • Disability FeaturesNone
  • security FeaturesElectric Alarm

Financial

  • Sales Price$834,990
  • Real Estate Tax $9,642/yr
  • Zoning RESIDENTIAL
Gray two-story colonial home with stone foundation, dark shutters, and a red front door.

Schedule a Showing

We would love to show you our beautiful property. Please select your preferred date and time below. An agent will be in touch shortly to confirm your appointment.

Schedule a Showing

We would love to show you our beautiful property. Please select your preferred date and time below. An agent will be in touch shortly to confirm your appointment.

Thank you for your interest in OLD HANOVER Unit: RAINIER, REISTERSTOWN, MD 21136. We are reviewing your request and will be in touch shortly!

Mortgage Calculator

Estimate your monthly mortgage payment, including the principal and interest, property taxes, and HOA. Adjust the values to generate a more accurate rate.

All estimates are provided for informational purposes only. Actual amounts may vary.
$0,000 Your Payment 20 15 65
$0,000 Your Payment

Baltimore County - Do not DELETE

Explore

Work With Shari

Let’s connect! I’d love to put my unique insights and first-hand knowledge to work, and help you find the Maryland home you've imagined.

Follow Me on Instagram