Leave a Message

Thank you for your message. I will be in touch with you shortly.

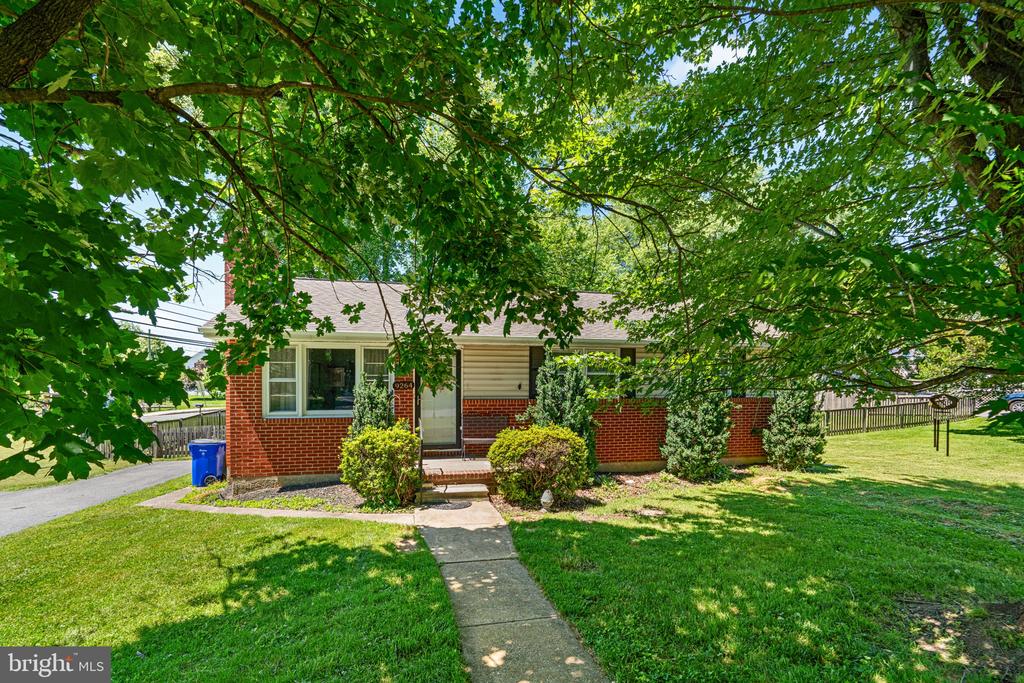
Single-story brick home with a front walkway beneath mature shade trees.
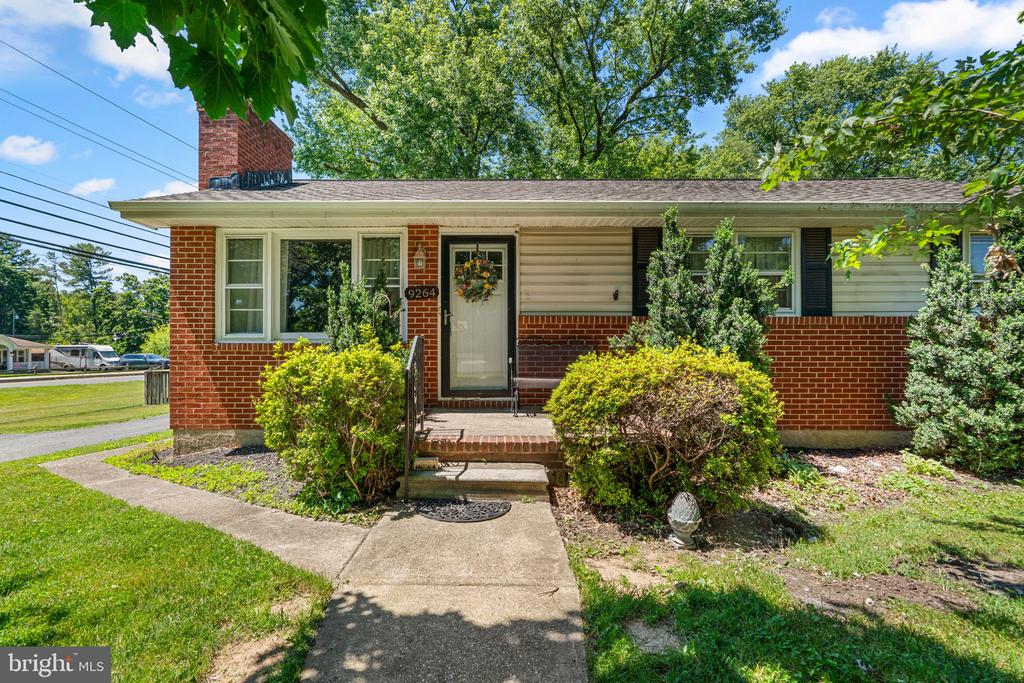
Single-story brick ranch with light siding, front shrubs, and a walkway to the entrance.
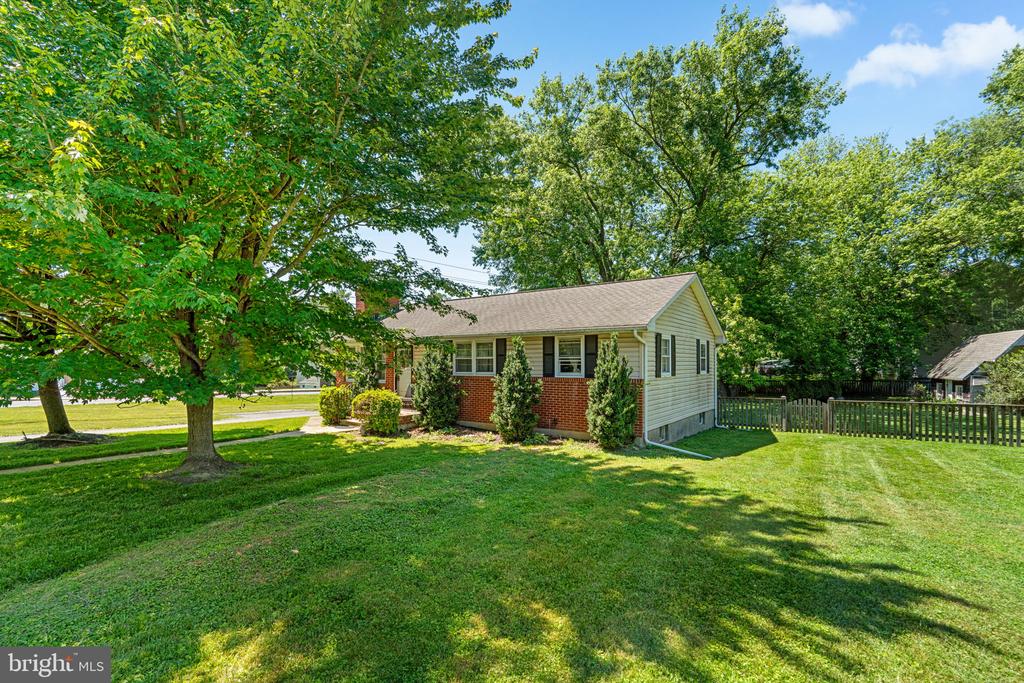
Single-story brick-and-siding home with a broad lawn, mature trees, and a fenced backyard.
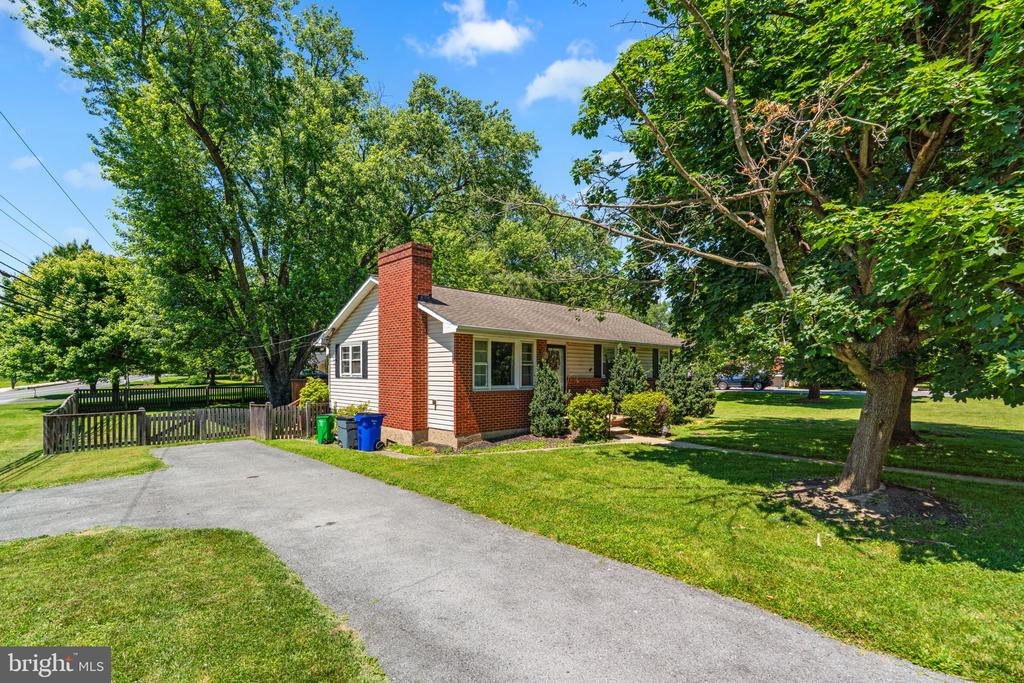
Single-story brick-and-siding home with a long driveway and mature trees.
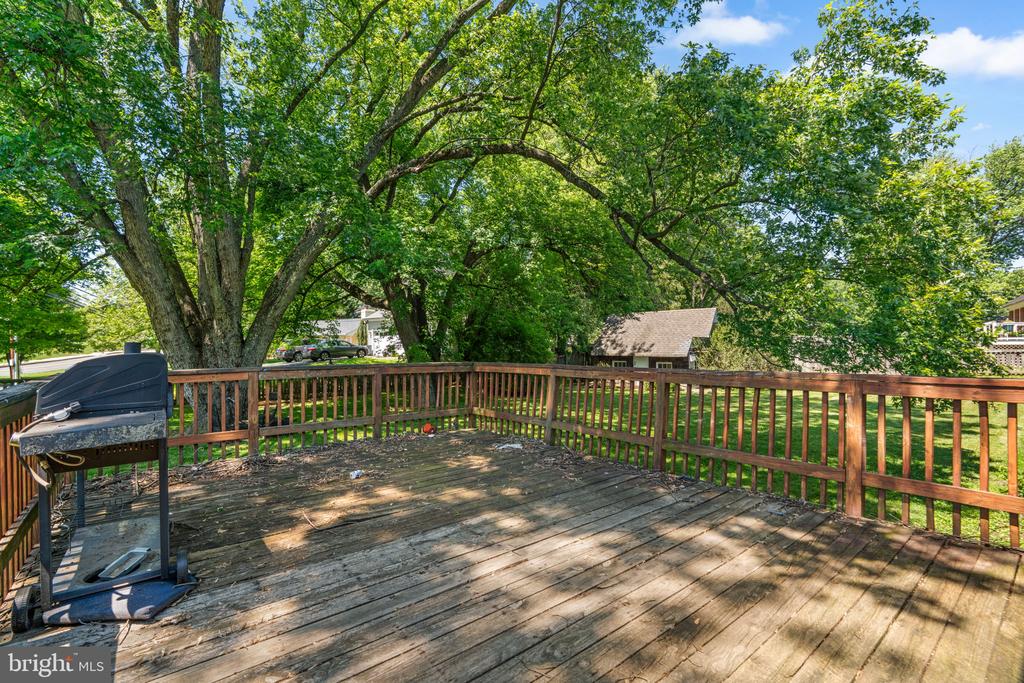
Wood deck with a reddish-brown railing and grill beneath mature trees.
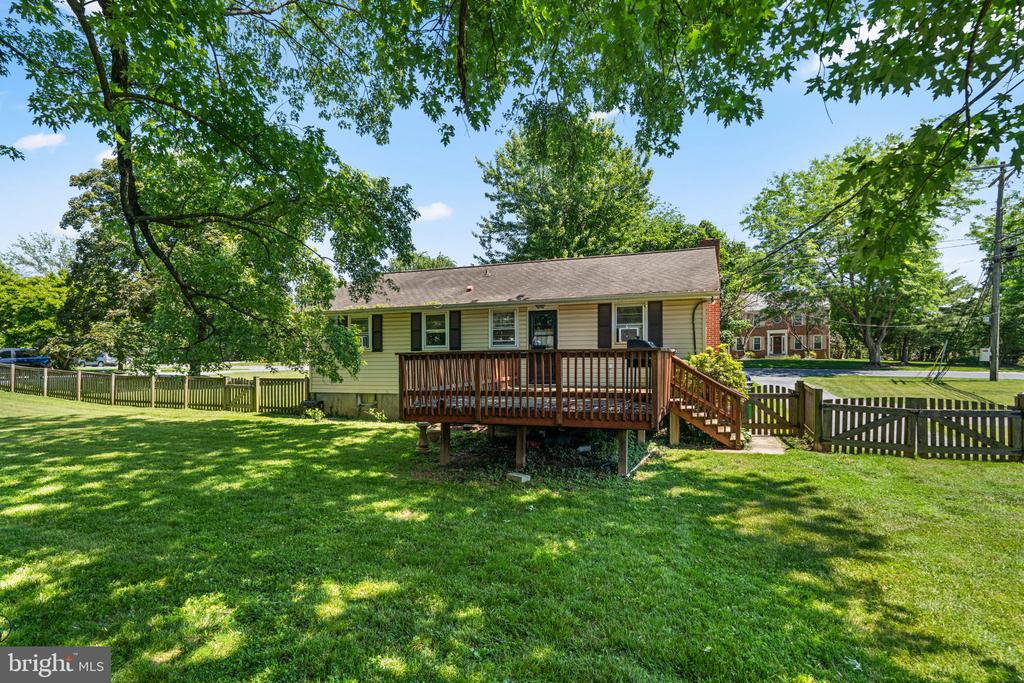
Rear of a single-story home with a raised wooden deck and fenced, tree-shaded lawn.
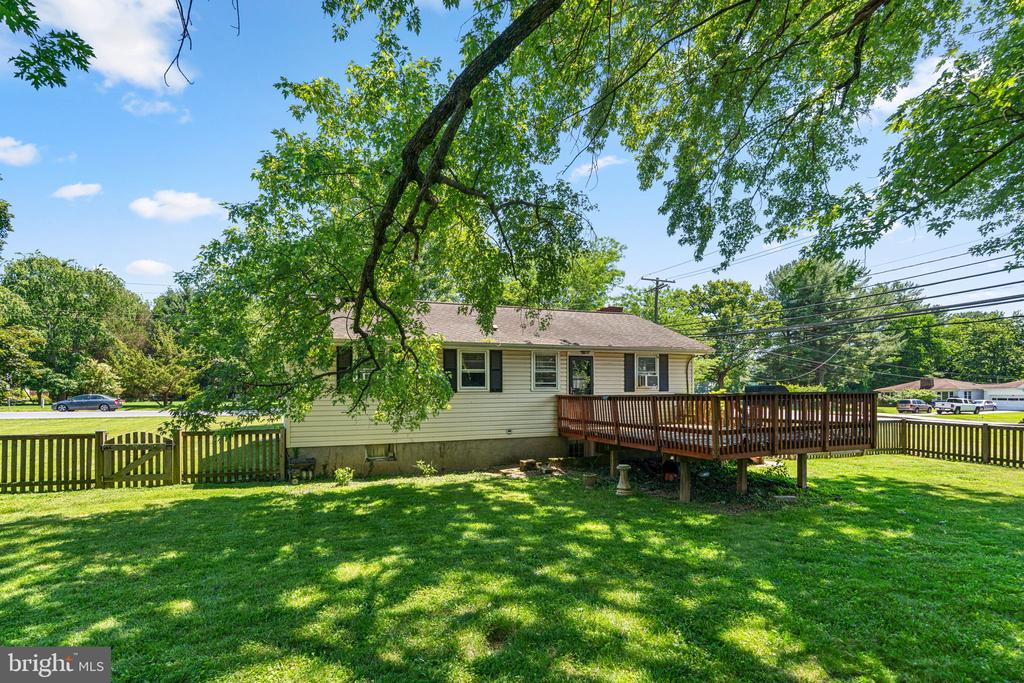
Single-story house with a raised wooden deck, picket fence, and mature trees in a sunny yard.
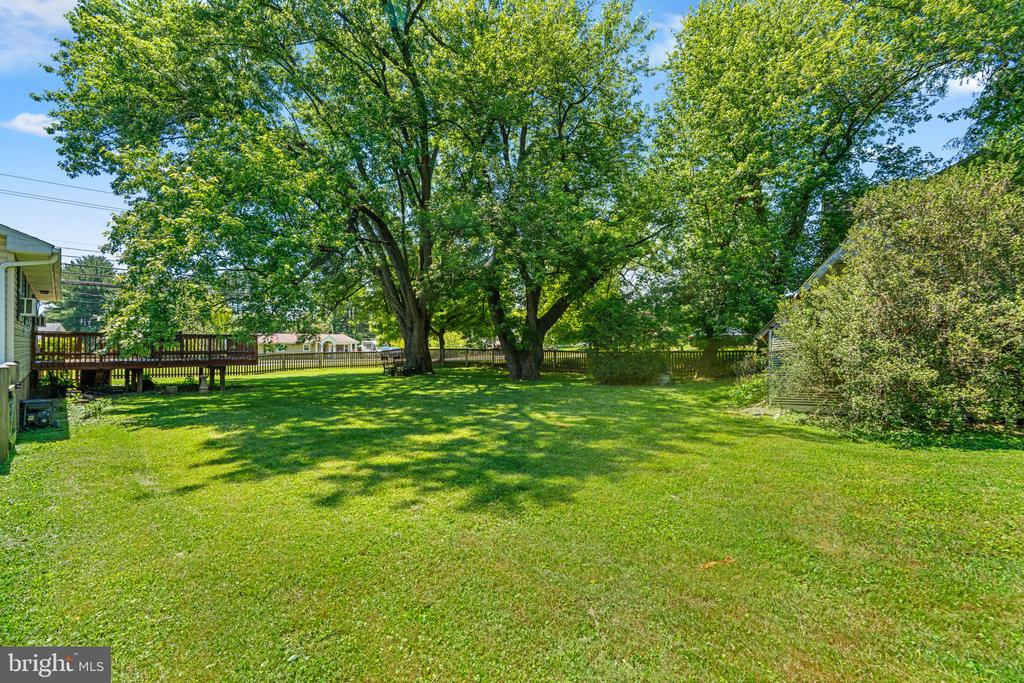
Grassy backyard with mature shade trees, a dark fence, and a raised wooden deck.
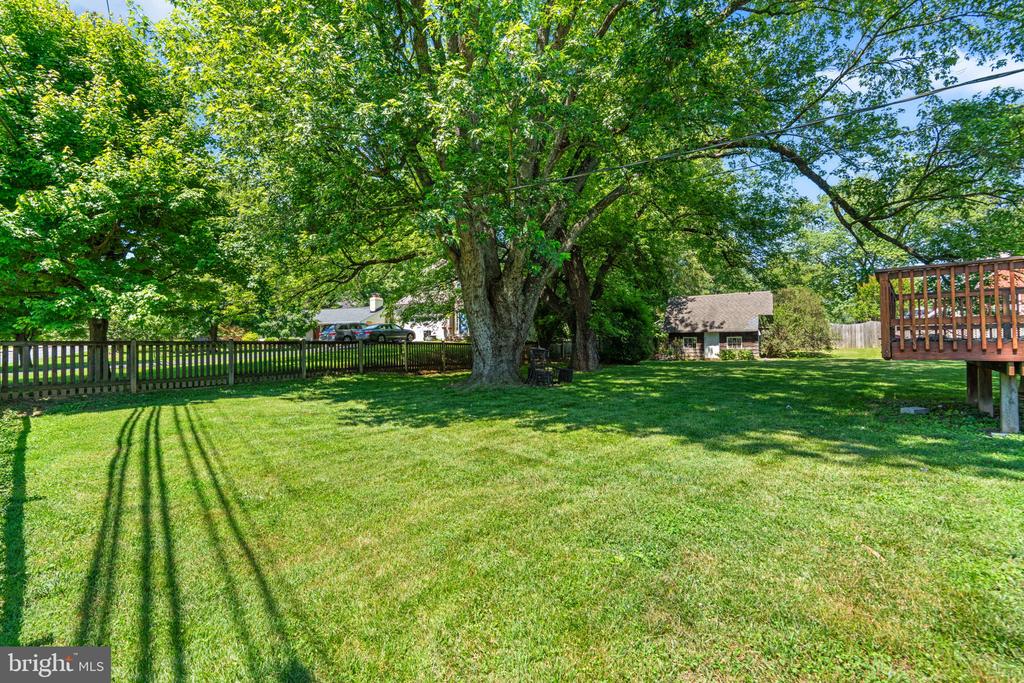
Backyard lawn shaded by mature trees, with a wooden deck and fenced boundary.
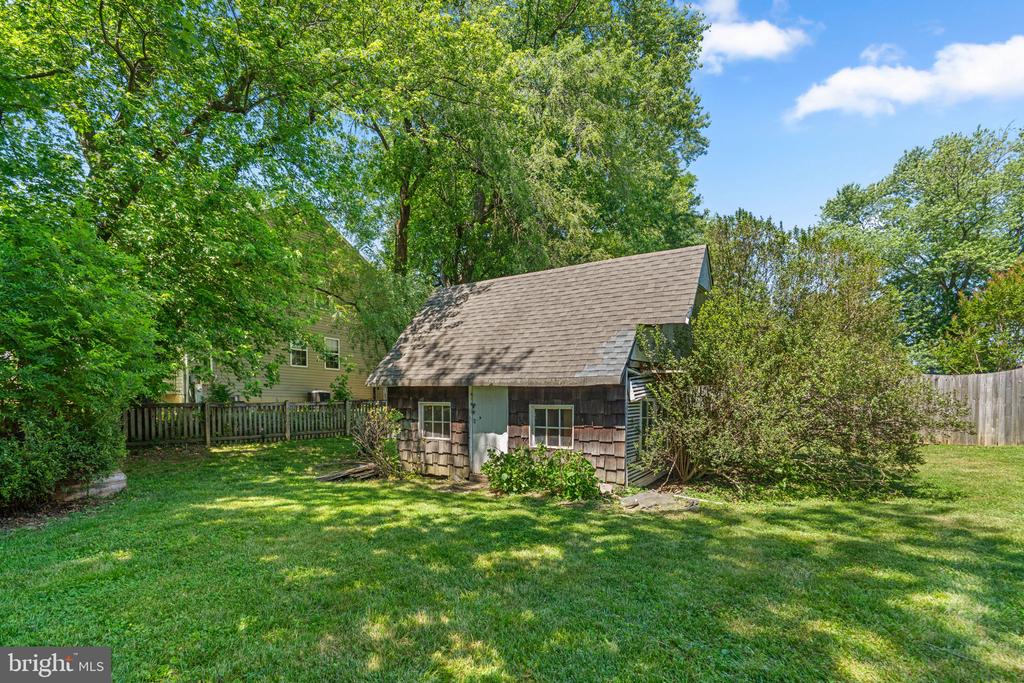
Backyard shed with weathered shingle siding and a steep roof, surrounded by trees and lawn.
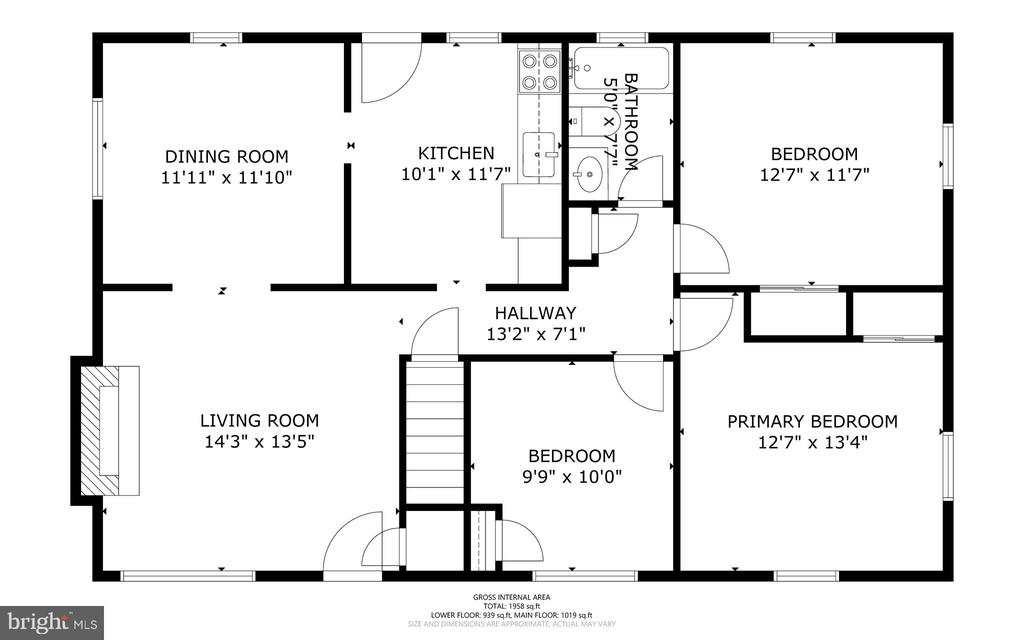
Floor plan showing living and dining rooms, kitchen, bathroom, and three bedrooms with dimensions.
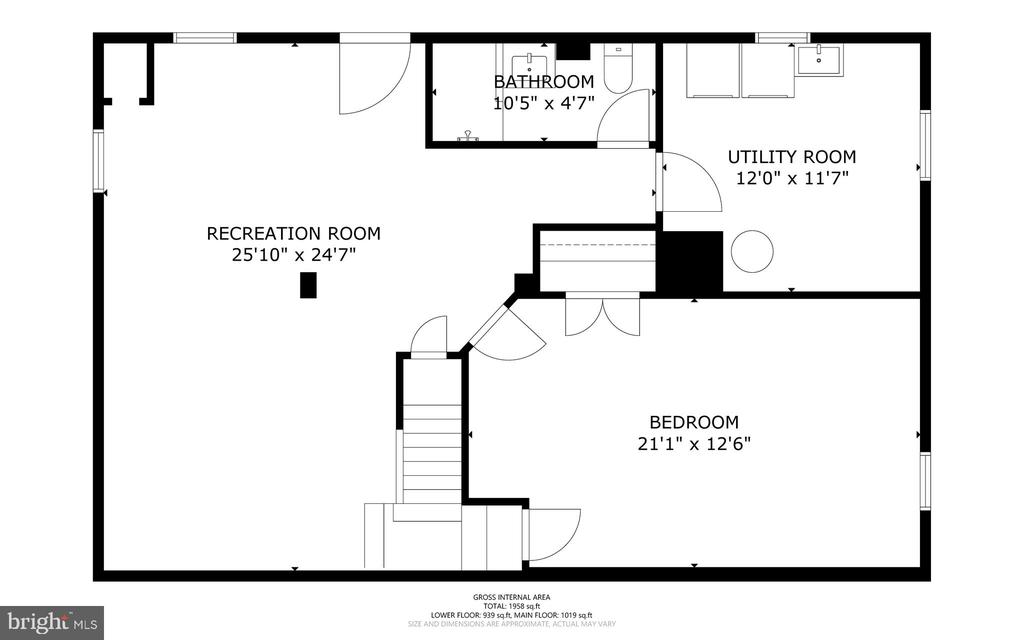
Floor plan showing a large recreation room, bedroom, bathroom, utility room, and room dimensions.
SEE ALL PHOTOS
Single-story brick home with a front walkway beneath mature shade trees.
Single-story brick ranch with light siding, front shrubs, and a walkway to the entrance.
Single-story brick-and-siding home with a broad lawn, mature trees, and a fenced backyard.
Single-story brick-and-siding home with a long driveway and mature trees.
Wood deck with a reddish-brown railing and grill beneath mature trees.
Rear of a single-story home with a raised wooden deck and fenced, tree-shaded lawn.
Single-story house with a raised wooden deck, picket fence, and mature trees in a sunny yard.
Grassy backyard with mature shade trees, a dark fence, and a raised wooden deck.
Backyard lawn shaded by mature trees, with a wooden deck and fenced boundary.
Backyard shed with weathered shingle siding and a steep roof, surrounded by trees and lawn.
Floor plan showing living and dining rooms, kitchen, bathroom, and three bedrooms with dimensions.
Floor plan showing a large recreation room, bedroom, bathroom, utility room, and room dimensions.
Active Under Contract

9264 MARYDELL ROAD

9264 MARYDELL ROAD, ELLICOTT CITY, MD 21042

$450,000
Set on a level 0.58-acre corner lot beneath mature shade trees, this rancher offers 3 bedrooms plus a finished lower level with a potential fourth bedroom or office, 2 full baths, more than 1,600 finished square feet, fully fenced rear yard, driveway parking for up to 4 vehicles, and an exceptional opportunity to renovate and build equity in a prime Ellicott City location. The main level features a spacious living room with a wood-burning fireplace, a separate dining room, kitchen, three bedrooms, and a full bath. The finished lower level expands the home's versatility with a large recreation room, a second full bath, utility room, and a potential fourth bedroom or office that can easily adapt to a variety of needs. Outside, the expansive, fully fenced rear yard offers abundant space for recreation, gardening, and outdoor living. A rear deck overlooks the backyard, while the shed provides additional storage, workshop, or hobby space. Enjoy the convenience of being just a short walk to North St. John Swim Club (membership required), and only minutes from Historic Ellicott City, shopping, dining, and major commuter routes including Routes 40, 29, and I-70. Property is being sold strictly AS-IS and is subject to third-party short sale approval. Buyer to pay a short sale negotiation fee of $6,000.00 or 2% of the purchase price, whichever is greater, upon closing. Please allow 90-120 days for closing. Additional important information regarding the short sale process, estimated obligations, and settlement requirements is included in the disclosures. Buyers are strongly encouraged to review all disclosures prior to touring the home or submitting an offer.

4
beds

2
baths

1,607 Sq.Ft. LIVING AREA

0.59 Acres lot

Shari Arciaga

Shari Arciaga

Features & Amenities

Interior

  • total bedrooms4
  • Total bathrooms2
  • full bathrooms2
  • Laundry room Lower Floor
  • Flooring Carpet, Vinyl
  • other interior Features Kitchen - Table Space, Floor Plan - Traditional, Bathroom - Tub Shower, Entry Level Bedroom

Area & Lot

  • Status Active Under Contract
  • Living Area1,607 Sq.Ft.
  • Total Area2,214 Sq.Ft.
  • Lot Area0.59 Acres
  • MLS® IDMDHW2071118
  • TypeResidential
  • YEAR BUILT1966
  • NeighborhoodEllicott City
  • Architecture StylesRanch/Rambler
  • View DescriptionStreet
  • Elementary SchoolST. JOHNS LANE
  • Middle SchoolPATAPSCO
  • High SchoolMT. HEBRON
  • School DistrictHOWARD COUNTY PUBLIC SCHOOLS

Exterior

  • STORIES2
  • water SourcePublic
  • PoolNo Pool
  • roofAsphalt
  • lot featuresCorner
  • parkingDriveway
  • HEAT TYPEHeat Pump(s)
  • AIR CONDITIONINGCeiling Fan(s), Window Unit(s)
  • sewerPublic Sewer
  • SubstructureOther
  • Disability FeaturesNone

Financial

  • Sales Price$450,000
  • Real Estate Tax $6,541/yr
  • Zoning R20
Single-story brick ranch with light siding, front shrubs, and a walkway to the entrance.

Schedule a Showing

We would love to show you our beautiful property. Please select your preferred date and time below. An agent will be in touch shortly to confirm your appointment.

Schedule a Showing

We would love to show you our beautiful property. Please select your preferred date and time below. An agent will be in touch shortly to confirm your appointment.

Thank you for your interest in 9264 MARYDELL ROAD, ELLICOTT CITY, MD 21042. We are reviewing your request and will be in touch shortly!

Mortgage Calculator

Estimate your monthly mortgage payment, including the principal and interest, property taxes, and HOA. Adjust the values to generate a more accurate rate.

All estimates are provided for informational purposes only. Actual amounts may vary.
$0,000 Your Payment 20 15 65
$0,000 Your Payment

Ellicott City

Explore

Work With Shari

Let’s connect! I’d love to put my unique insights and first-hand knowledge to work, and help you find the Maryland home you've imagined.

Follow Me on Instagram