Leave a Message

Thank you for your message. I will be in touch with you shortly.

7110 YAMHILL WAY
7110 YAMHILL WAY
7110 YAMHILL WAY
7110 YAMHILL WAY
7110 YAMHILL WAY
7110 YAMHILL WAY
7110 YAMHILL WAY
7110 YAMHILL WAY
7110 YAMHILL WAY
7110 YAMHILL WAY
7110 YAMHILL WAY
7110 YAMHILL WAY
7110 YAMHILL WAY
7110 YAMHILL WAY
7110 YAMHILL WAY
7110 YAMHILL WAY
7110 YAMHILL WAY
7110 YAMHILL WAY
7110 YAMHILL WAY
7110 YAMHILL WAY
7110 YAMHILL WAY
7110 YAMHILL WAY
7110 YAMHILL WAY
7110 YAMHILL WAY
7110 YAMHILL WAY
7110 YAMHILL WAY
7110 YAMHILL WAY
7110 YAMHILL WAY
7110 YAMHILL WAY
7110 YAMHILL WAY
7110 YAMHILL WAY
7110 YAMHILL WAY
7110 YAMHILL WAY
7110 YAMHILL WAY
7110 YAMHILL WAY
7110 YAMHILL WAY
7110 YAMHILL WAY
7110 YAMHILL WAY
7110 YAMHILL WAY
7110 YAMHILL WAY
7110 YAMHILL WAY
7110 YAMHILL WAY
7110 YAMHILL WAY
7110 YAMHILL WAY
7110 YAMHILL WAY
7110 YAMHILL WAY
7110 YAMHILL WAY
7110 YAMHILL WAY
7110 YAMHILL WAY
7110 YAMHILL WAY
7110 YAMHILL WAY
7110 YAMHILL WAY
7110 YAMHILL WAY
7110 YAMHILL WAY
7110 YAMHILL WAY
7110 YAMHILL WAY
7110 YAMHILL WAY
7110 YAMHILL WAY
7110 YAMHILL WAY
7110 YAMHILL WAY
7110 YAMHILL WAY
7110 YAMHILL WAY
SEE ALL PHOTOS
7110 YAMHILL WAY
7110 YAMHILL WAY
7110 YAMHILL WAY
7110 YAMHILL WAY
7110 YAMHILL WAY
7110 YAMHILL WAY
7110 YAMHILL WAY
7110 YAMHILL WAY
7110 YAMHILL WAY
7110 YAMHILL WAY
7110 YAMHILL WAY
7110 YAMHILL WAY
7110 YAMHILL WAY
7110 YAMHILL WAY
7110 YAMHILL WAY
7110 YAMHILL WAY
7110 YAMHILL WAY
7110 YAMHILL WAY
7110 YAMHILL WAY
7110 YAMHILL WAY
7110 YAMHILL WAY
7110 YAMHILL WAY
7110 YAMHILL WAY
7110 YAMHILL WAY
7110 YAMHILL WAY
7110 YAMHILL WAY
7110 YAMHILL WAY
7110 YAMHILL WAY
7110 YAMHILL WAY
7110 YAMHILL WAY
7110 YAMHILL WAY
7110 YAMHILL WAY
7110 YAMHILL WAY
7110 YAMHILL WAY
7110 YAMHILL WAY
7110 YAMHILL WAY
7110 YAMHILL WAY
7110 YAMHILL WAY
7110 YAMHILL WAY
7110 YAMHILL WAY
7110 YAMHILL WAY
7110 YAMHILL WAY
7110 YAMHILL WAY
7110 YAMHILL WAY
7110 YAMHILL WAY
7110 YAMHILL WAY
7110 YAMHILL WAY
7110 YAMHILL WAY
7110 YAMHILL WAY
7110 YAMHILL WAY
7110 YAMHILL WAY
7110 YAMHILL WAY
7110 YAMHILL WAY
7110 YAMHILL WAY
7110 YAMHILL WAY
7110 YAMHILL WAY
7110 YAMHILL WAY
7110 YAMHILL WAY
7110 YAMHILL WAY
7110 YAMHILL WAY
7110 YAMHILL WAY
7110 YAMHILL WAY
Courtesy of The KW Collective
For Sale

7110 YAMHILL WAY

7110 YAMHILL WAY, GLEN BURNIE, MD 21060

$469,900
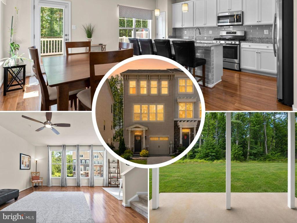
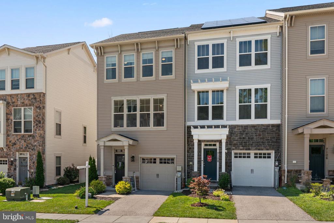
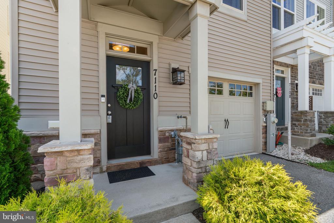
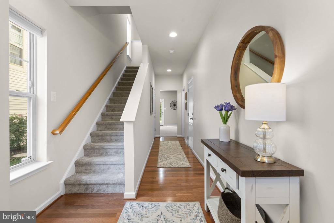
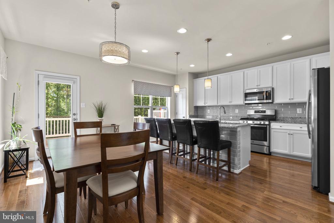
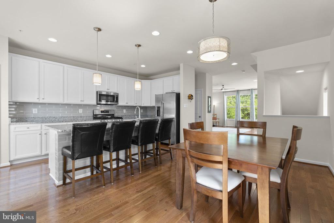
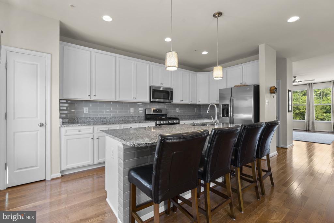
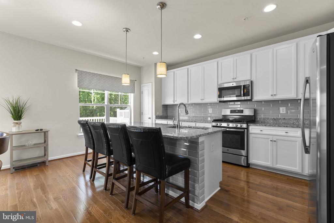
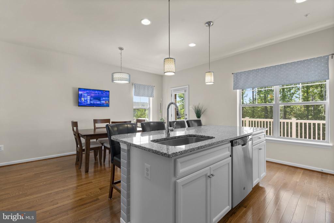
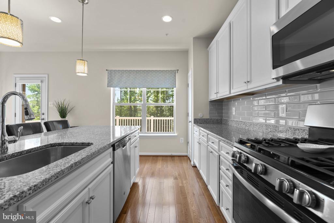
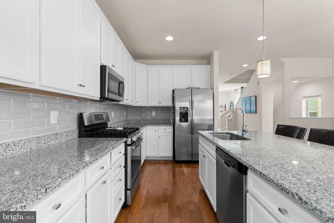
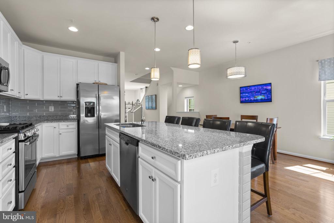
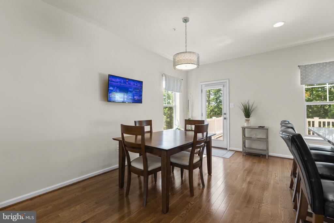
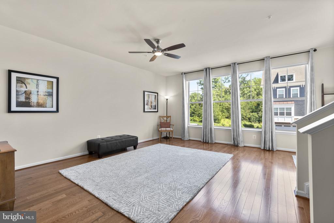
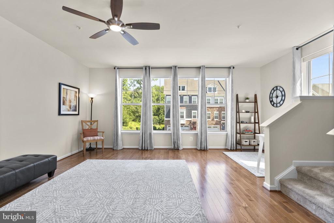
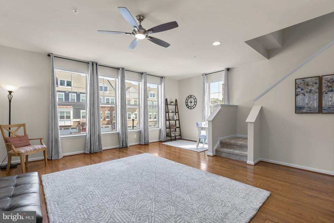
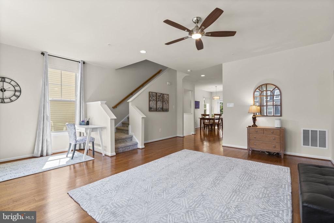
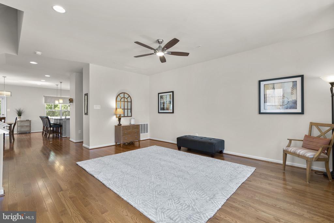
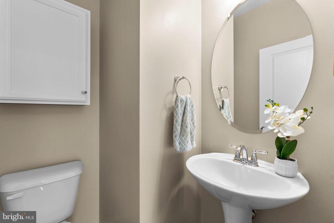
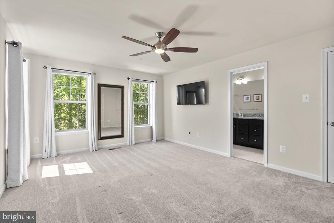
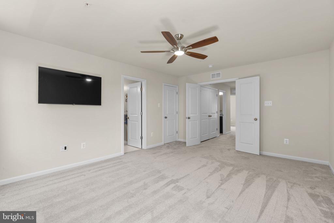
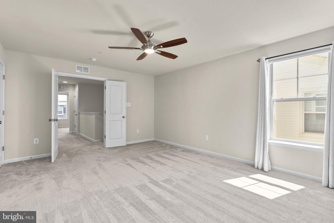
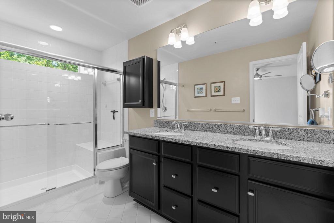
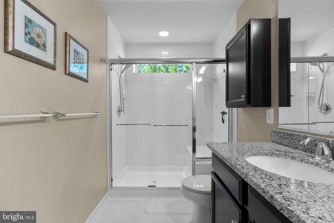
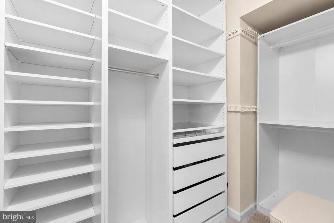
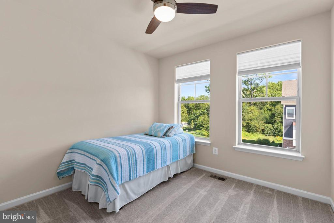
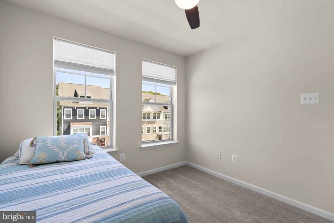
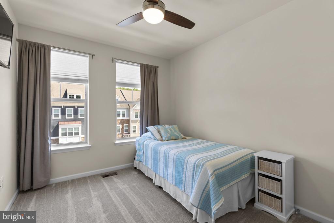
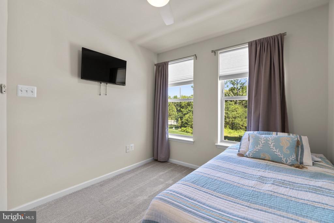
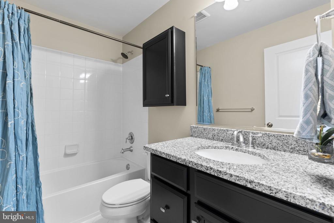
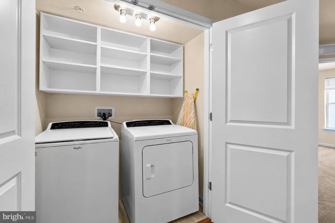
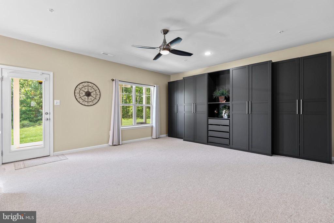
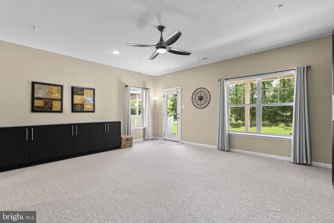
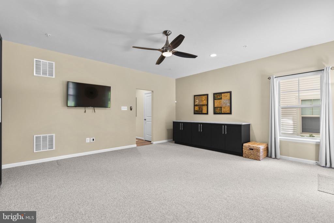
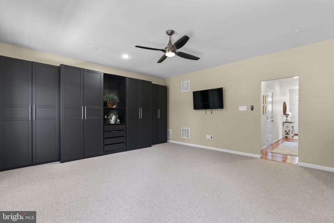
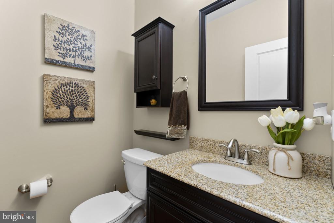
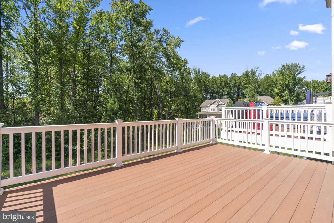
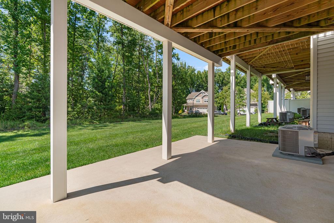
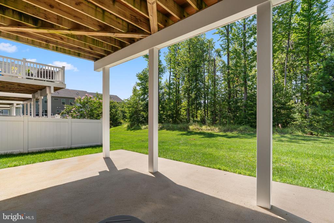
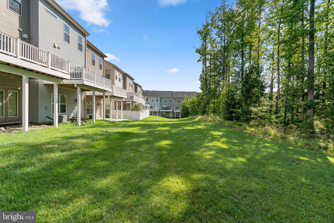
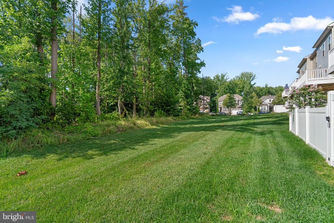
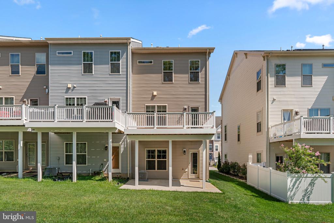
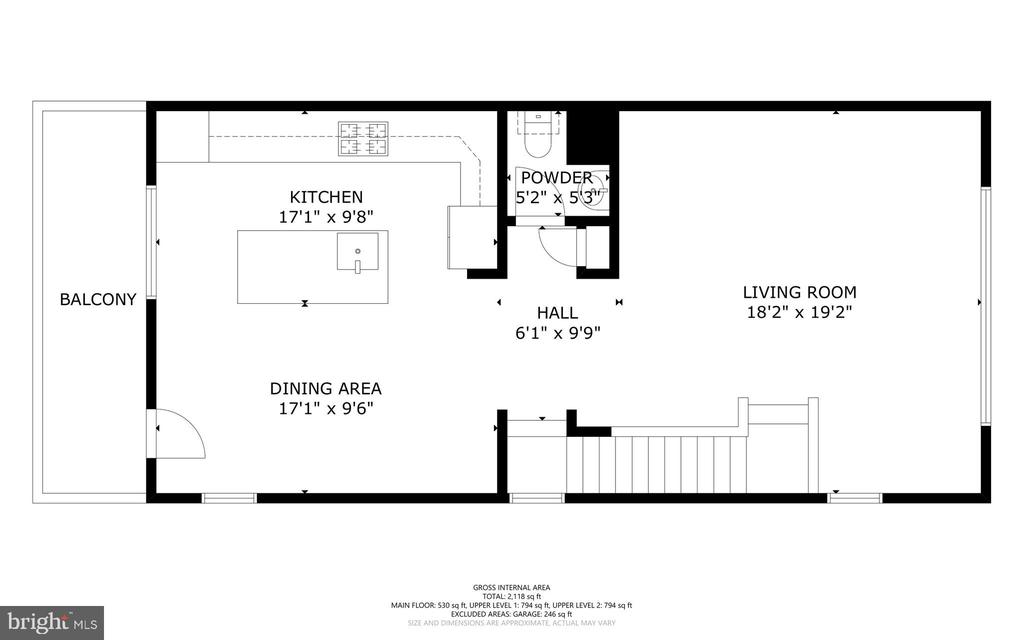
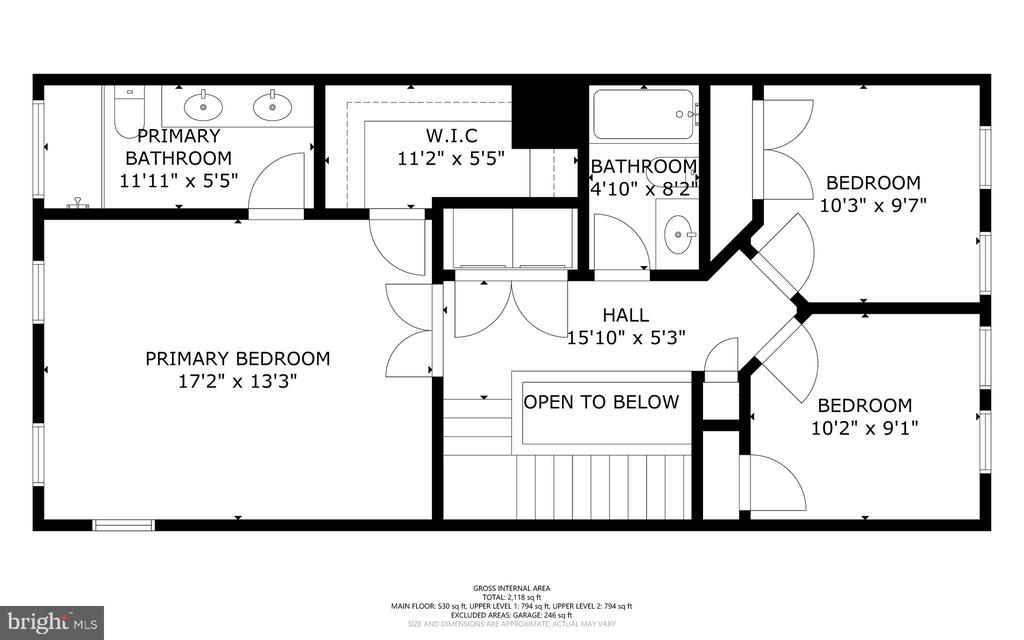
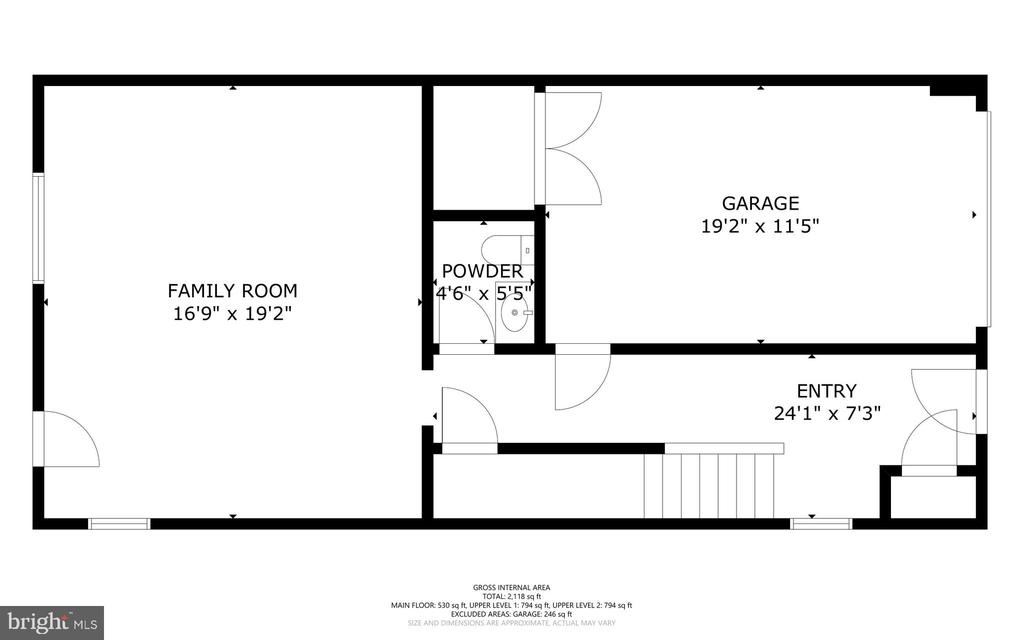
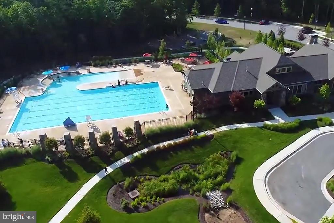
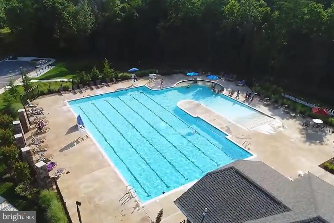
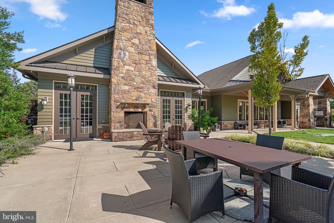
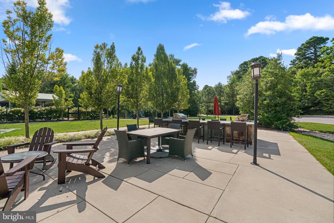
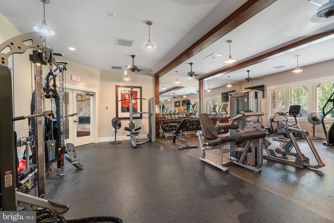
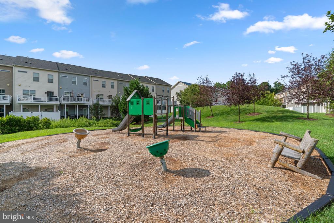
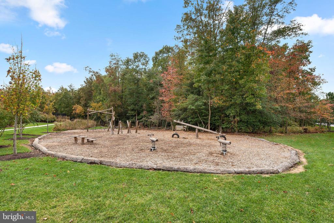
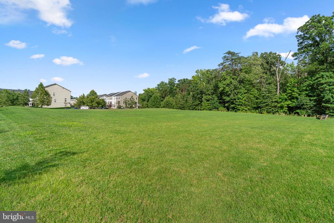
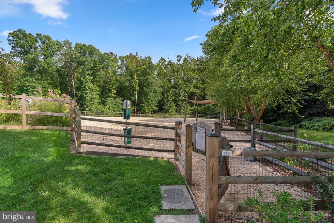
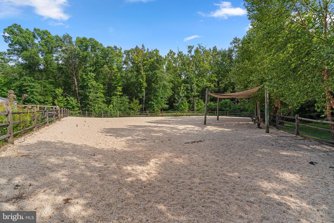
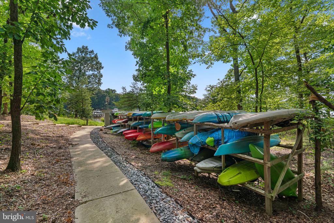
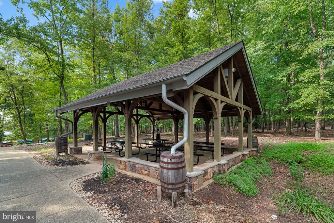
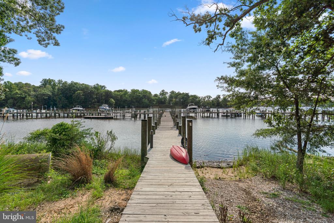
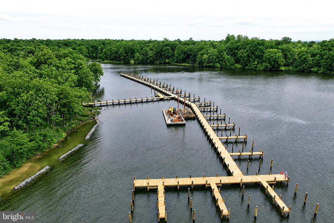
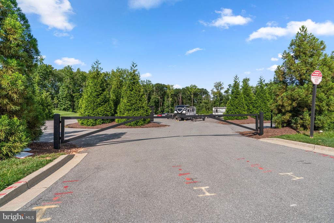
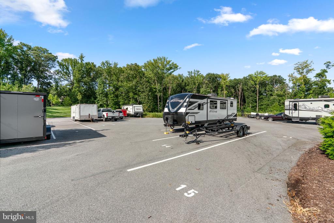
Light-filled, spacious, and so pristine it shows like a new home, this end-unit in Tanyard Cove offers 2,320 finished square feet and backs to open community space with a treeline view beyond. Nine-foot ceilings add to the open feel throughout all three finished levels, while five additional end-unit windows capture light from every direction. The hardwood entry foyer includes a large coat closet, a separate storage closet with built-in shelving, garage access, and a powder room. Just beyond is an expansive lower-level family room, where two walls of built-in cabinetry and counter space provide exceptional storage, with generous gathering space and plenty of room for play. A rear door leads directly to the custom oversized patio and open community space beyond - a backyard-style setting rarely found in this community. Upstairs, hardwood floors continue throughout the main living level. The breathtaking kitchen offers 42-inch white cabinetry, granite countertops, a glass tile backsplash, stainless steel appliances, gas cooking, pantry, and a 7-foot island with breakfast bar seating. Sunny rear windows overlook the deck and treeline, and the kitchen opens directly to the large dining room. The spacious living room includes a separate nook that works beautifully as an office, play space, or reading area. A second powder room completes this level, while the low-maintenance composite-style deck with vinyl railings extends the living space outdoors. The large primary suite features a walk-in closet with a professional organization system and a private bath with dual granite-topped vanities and a step-in shower with built-in seating. Refreshed with new carpet, two additional bedrooms, a second full bath, and a conveniently located laundry center complete this level. Comfort and convenience throughout, with an attached one-car garage, driveway parking, nearby visitor parking, overhead garage storage, front and rear gutter guards (2022), light-filtering honeycomb shades, room-darkening shades in the primary bedroom, and stylish curtains that all convey. Water-privileged Tanyard Cove offers a resort-like setting with a clubhouse, recently renovated fitness center, outdoor pool, playgrounds, barbecue area, firepit, dog park, miles of trails, picnic pavilion, kayak launch and storage, and an on-site marina with pier and boat slips. Boat slips and parking spaces in the community's dedicated RV and boat storage lot periodically become available for purchase. Convenient access to Routes 100, I-97, I-695, and I-95 puts Fort Meade and BWI Airport within easy reach, while keeping Baltimore, Annapolis, and Washington, DC all accessible from this central Anne Arundel County location. Beautifully maintained inside, open and inviting out back, and surrounded by everything that makes Tanyard Cove such a special place to live, there's as much to enjoy outside your front door as there is at home.

3
beds

4
baths

2,320 Sq.Ft. LIVING AREA

2,000 Sq.Ft. lot

Shari Arciaga

Shari Arciaga

Features & Amenities

Interior

  • total bedrooms3
  • Total bathrooms4
  • full bathrooms2
  • half bathrooms2
  • Laundry room Upper Floor
  • Flooring Hardwood, Ceramic Tile, Carpet
  • APPLIANCES Built-In Microwave, Dishwasher, Disposal, Dryer, Washer, Stainless Steel Appliances, Refrigerator, Oven/Range - Gas
  • other interior Features Ceiling Fan(s), Carpet, Combination Kitchen/Dining, Dining Area, Floor Plan - Open, Pantry, Primary Bath(s), Recessed Lighting, Sprinkler System, Bathroom - Tub Shower, Upgraded Countertops, Walk-in Closet(s), Window Treatments, Wood Floors, Bathroom - Walk-In Shower, Built-Ins, Kitchen - Island

Area & Lot

  • Status For Sale
  • Living Area2,320 Sq.Ft.
  • Total Area2,320 Sq.Ft.
  • Lot Area2,000 Sq.Ft.
  • MLS® IDMDAA2153066
  • TypeResidential
  • YEAR BUILT2018
  • NeighborhoodAnne Arundel County - Do not DELETE
  • Architecture StylesColonial
  • View DescriptionTrees/Woods
  • Elementary SchoolMARLEY
  • Middle SchoolMARLEY
  • High SchoolGLEN BURNIE
  • School DistrictANNE ARUNDEL COUNTY PUBLIC SCHOOLS

Exterior

  • STORIES3
  • Garage Space1.0
  • water SourcePublic
  • utilitiesCable TV Available, Natural Gas Available, Phone, Under Ground
  • PoolYes - Community
  • roofArchitectural Shingle
  • lot featuresBacks - Open Common Area, Backs to Trees
  • parkingAttached Garage, Driveway
  • HEAT TYPECentral, Forced Air
  • AIR CONDITIONINGCentral A/C, Ceiling Fan(s)
  • sewerPublic Sewer
  • SubstructureOther
  • Disability FeaturesNone
  • HOA AmenitiesBoat Dock/Slip, Club House, Common Grounds, Exercise Room, Jog/Walk Path, Meeting Room, Marina/Marina Club, Party Room, Picnic Area, Pier/Dock, Swimming Pool, Tot Lots/Playground, Volleyball Courts, Water/Lake Privileges, Dog Park, Pool - Outdoor
  • other exterior FeaturesStreet Lights, Sidewalks

Financial

  • Sales Price$469,900
  • Real Estate Tax $4,970/yr
  • HOA $129/mo
  • Zoning R10
View Virtual Tour
image

Schedule a Showing

We would love to show you our beautiful property. Please select your preferred date and time below. An agent will be in touch shortly to confirm your appointment.

Schedule a Showing

We would love to show you our beautiful property. Please select your preferred date and time below. An agent will be in touch shortly to confirm your appointment.

Thank you for your interest in 7110 YAMHILL WAY, GLEN BURNIE, MD 21060. We are reviewing your request and will be in touch shortly!

Mortgage Calculator

Estimate your monthly mortgage payment, including the principal and interest, property taxes, and HOA. Adjust the values to generate a more accurate rate.

All estimates are provided for informational purposes only. Actual amounts may vary.
$0,000 Your Payment 20 15 65
$0,000 Your Payment

Anne Arundel County - Do not DELETE

Explore

Work With Shari

Let’s connect! I’d love to put my unique insights and first-hand knowledge to work, and help you find the Maryland home you've imagined.

Follow Me on Instagram