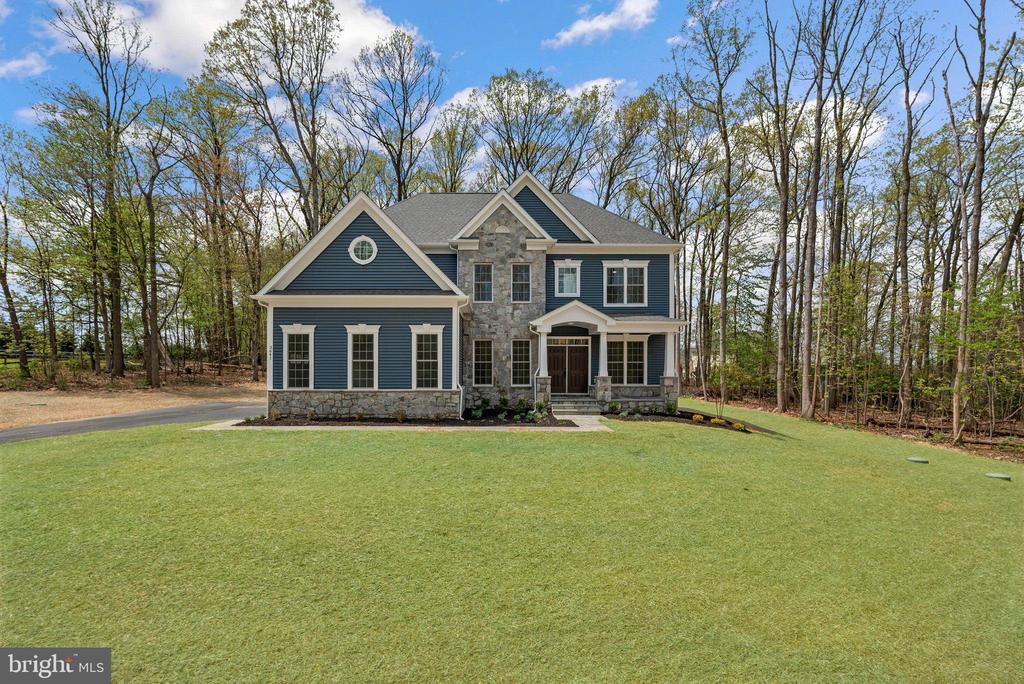
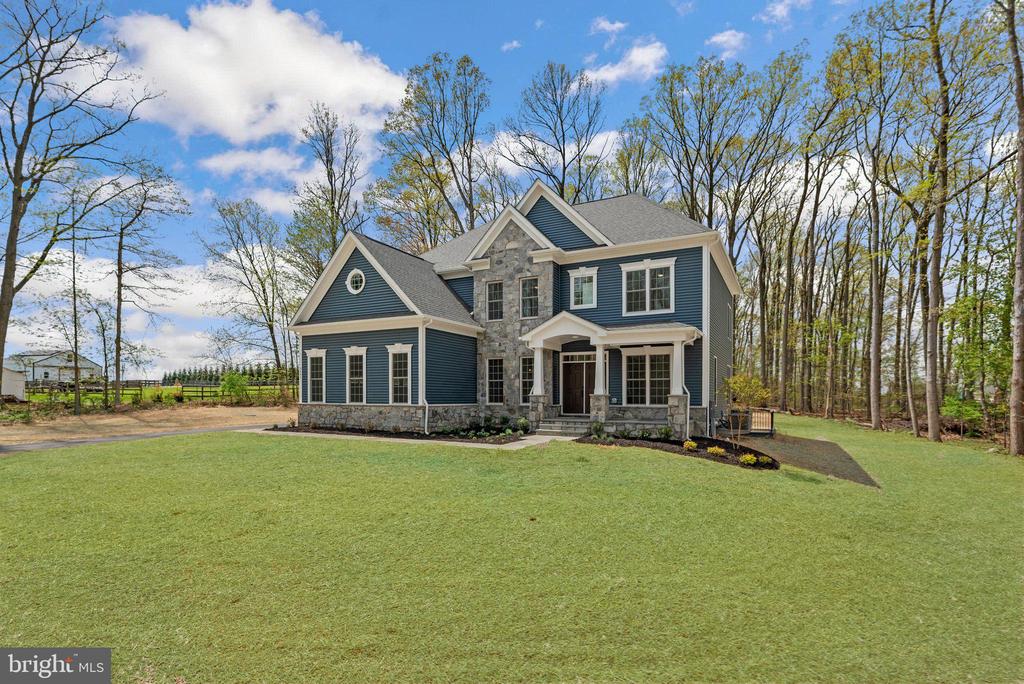
Blue two-story home with stone accents, a broad front lawn, and wooded surroundings.
Blue two-story home with stone accents, a broad lawn, and mature trees.
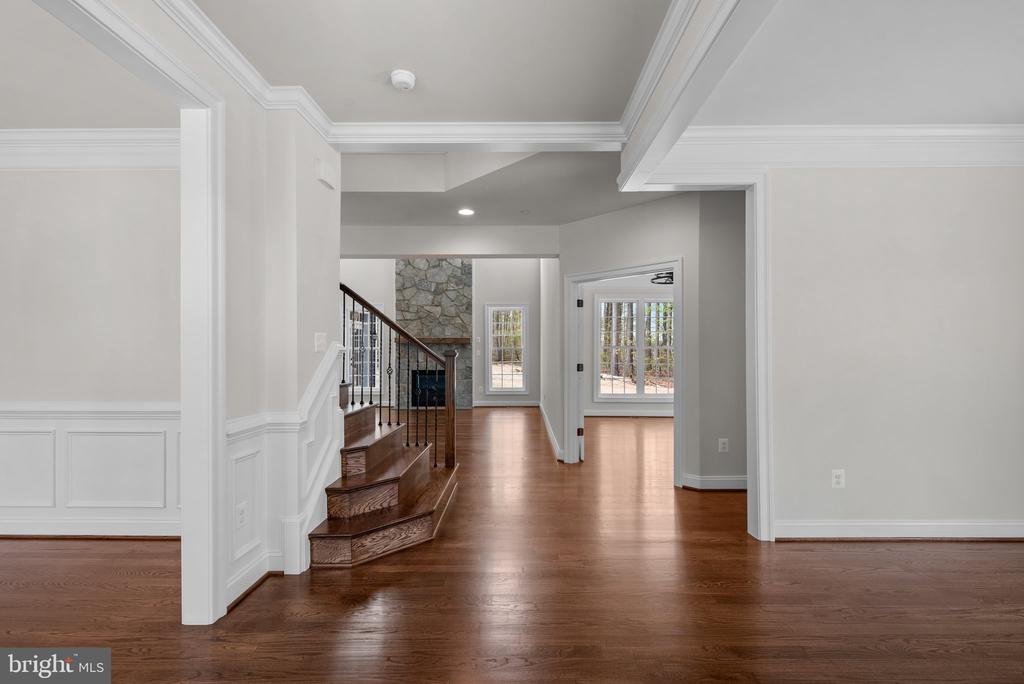
Entry foyer with a curved staircase, hardwood floors, and a stone fireplace.
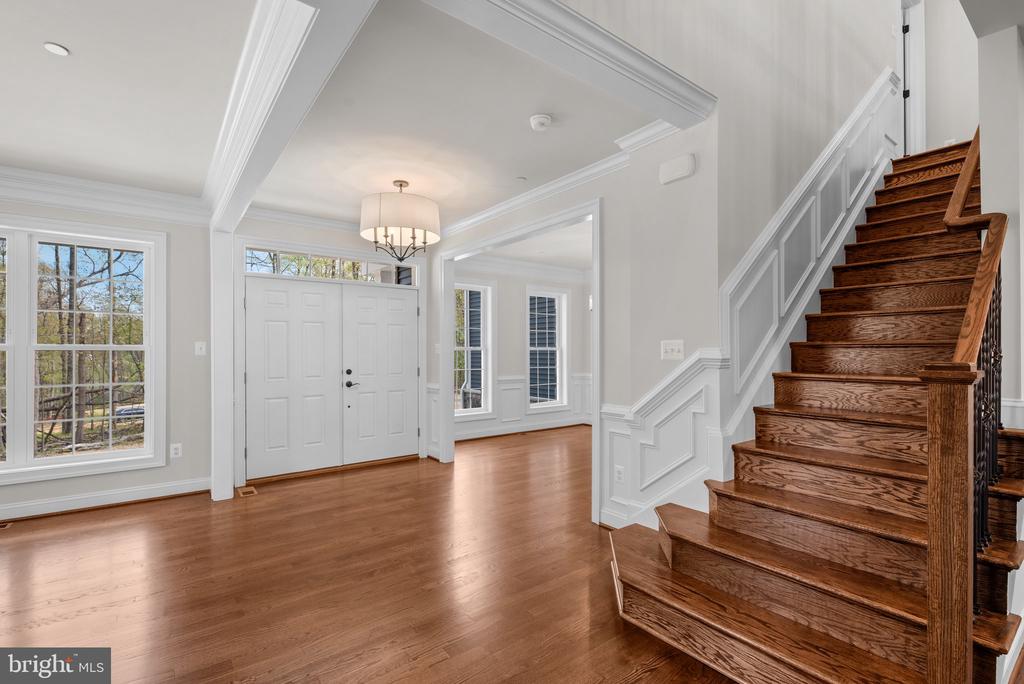
Entry foyer with white double doors, hardwood floors, and a prominent wood staircase.
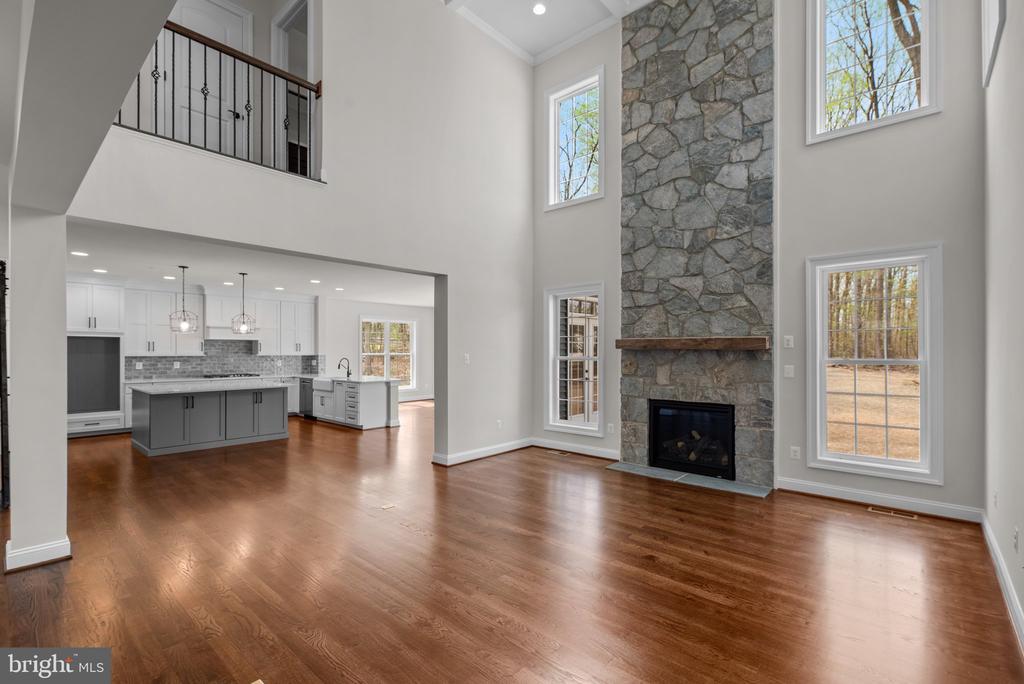
Two-story living room with a stone fireplace, hardwood floors, and an open kitchen.
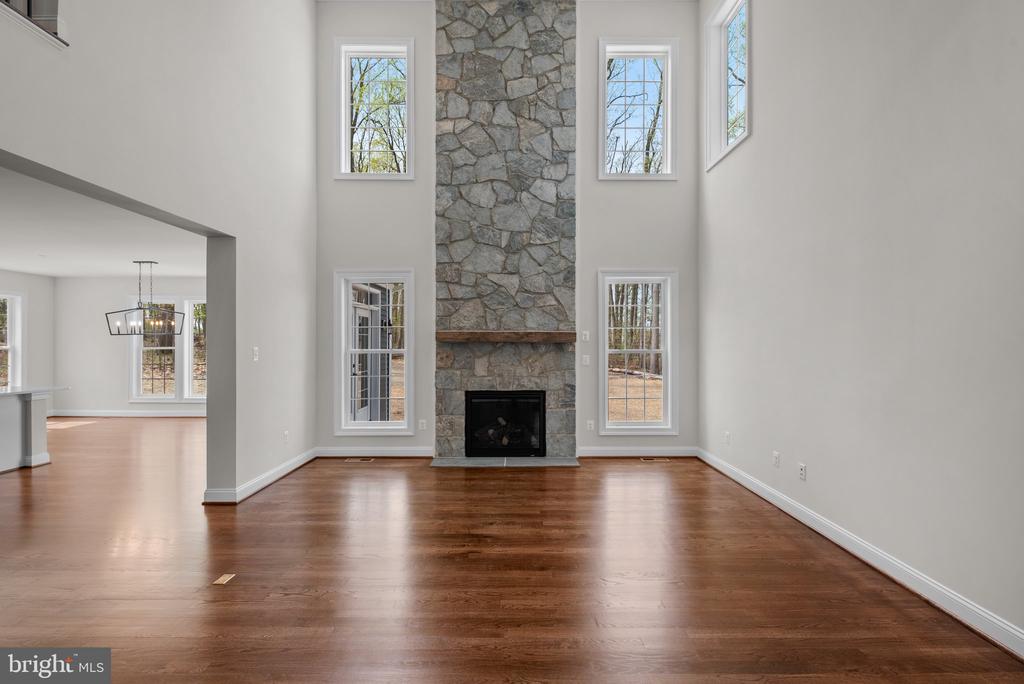
Living room with a floor-to-ceiling stone fireplace, tall windows, and hardwood floors.
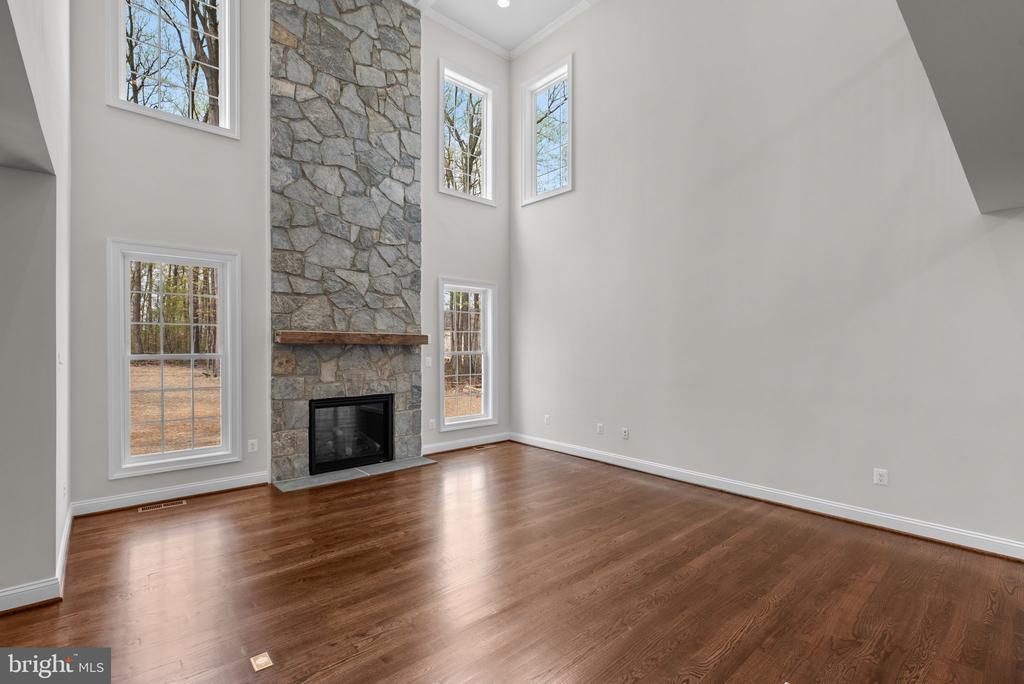
Empty living room with a tall stone fireplace, hardwood floors, and high windows.
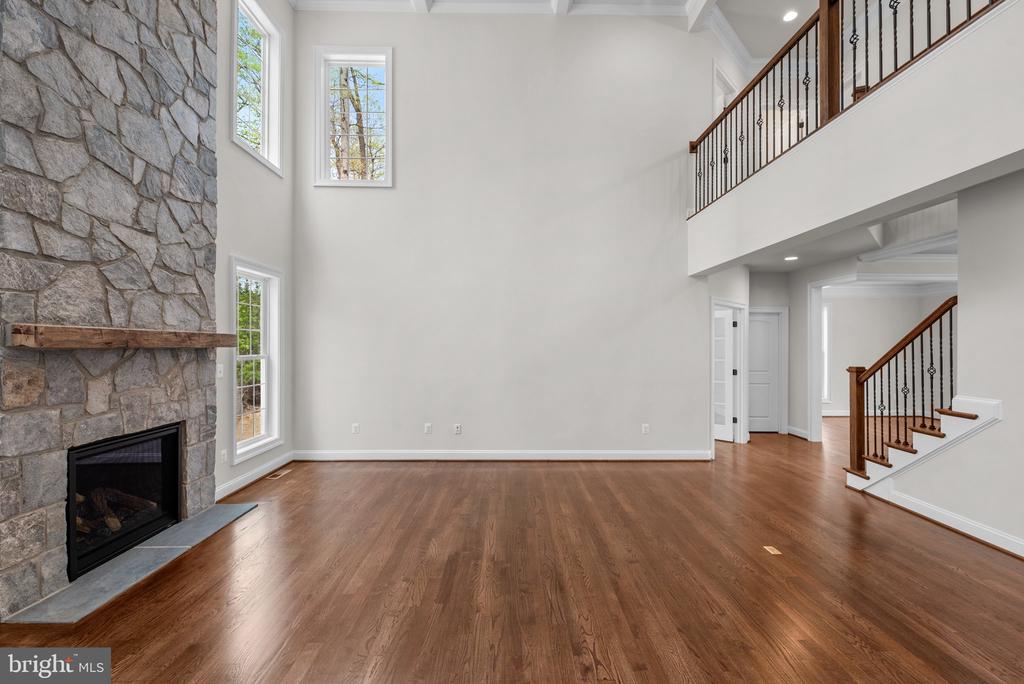
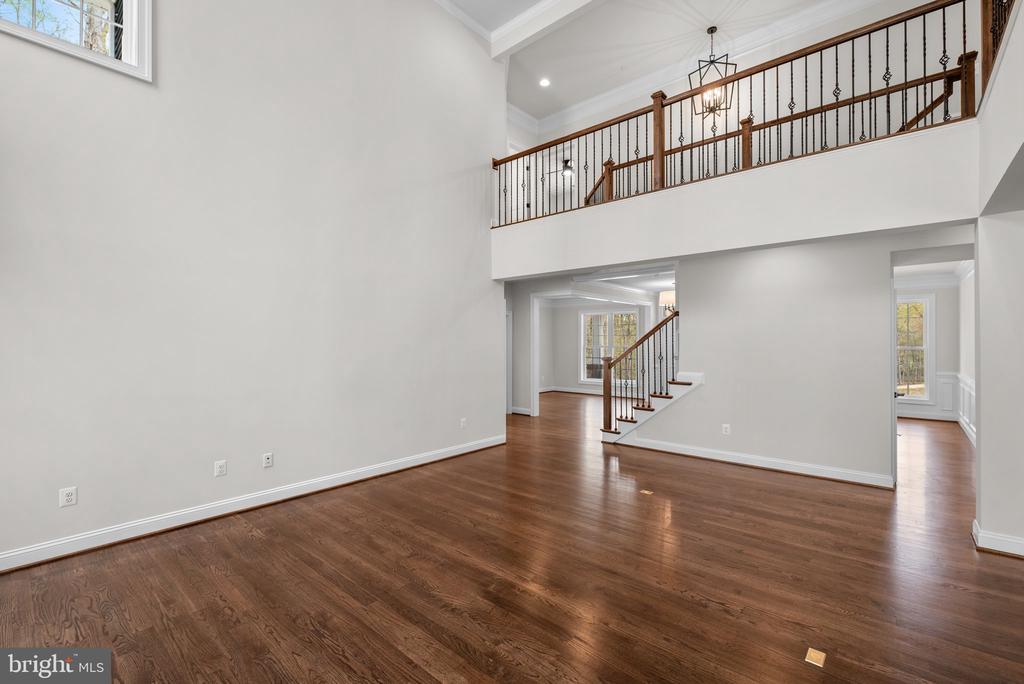
Two-story living room with a stone fireplace, hardwood floors, and an open staircase.
Two-story living area with hardwood floors, open railing, and adjoining staircase.
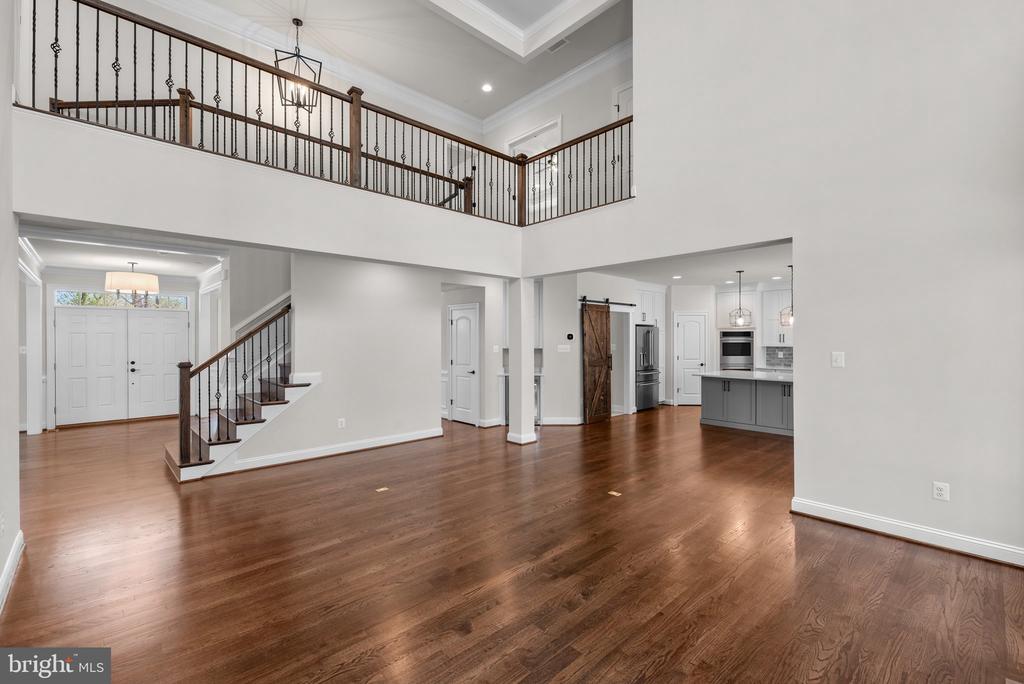
Open foyer with wood floors, an upstairs balcony, staircase, and kitchen.
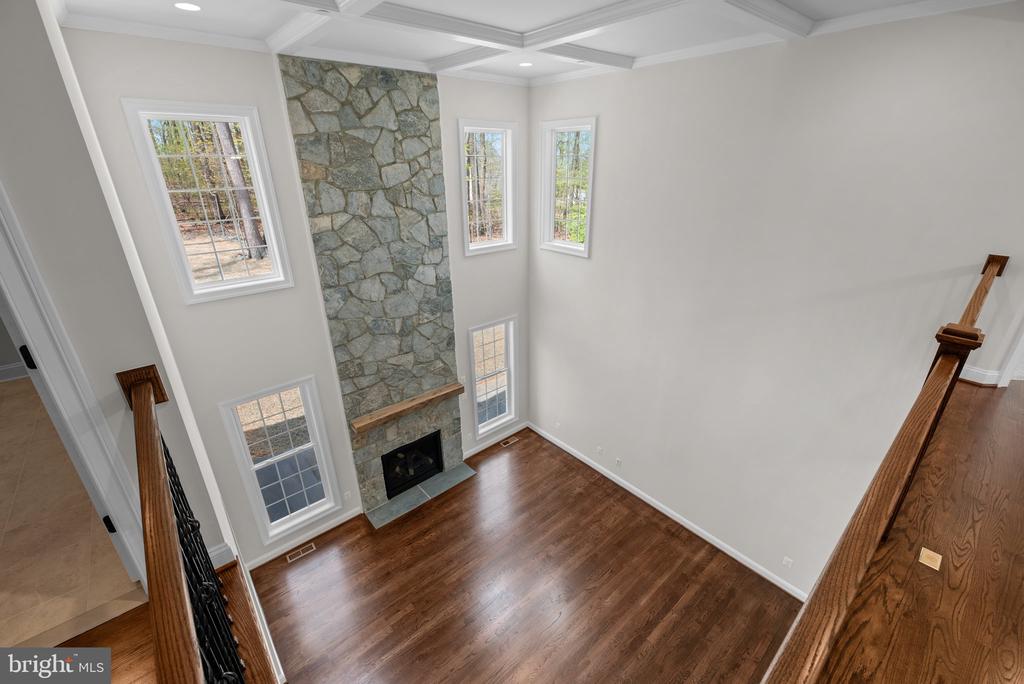
Two-story living room with a tall stone fireplace, hardwood floors, and multiple windows.
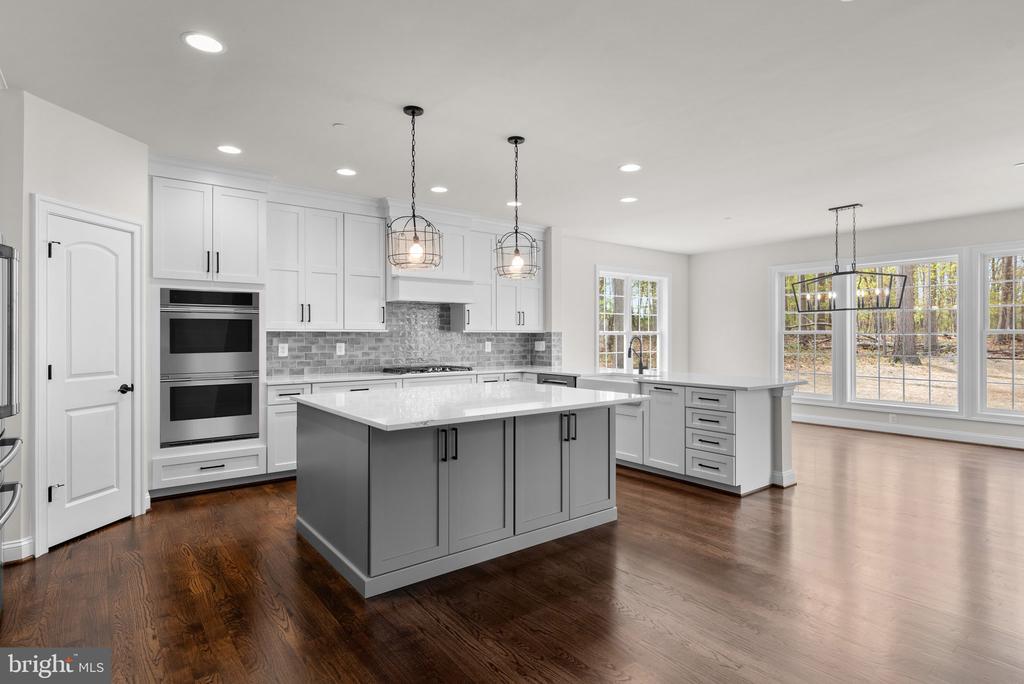
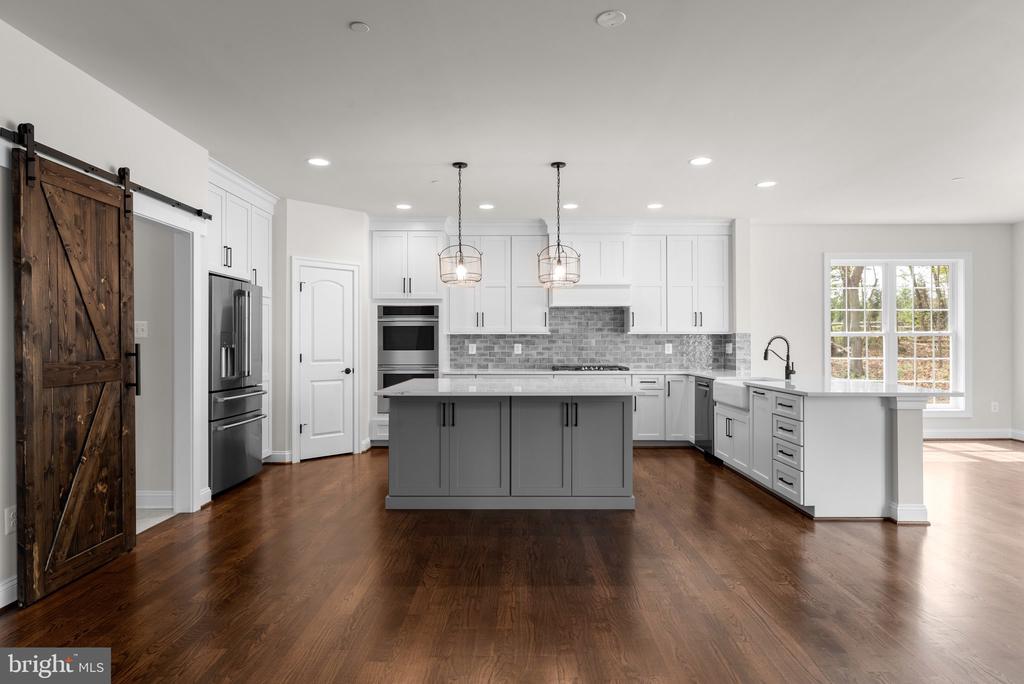
White kitchen with a large gray island, double ovens, and wide windows overlooking trees.
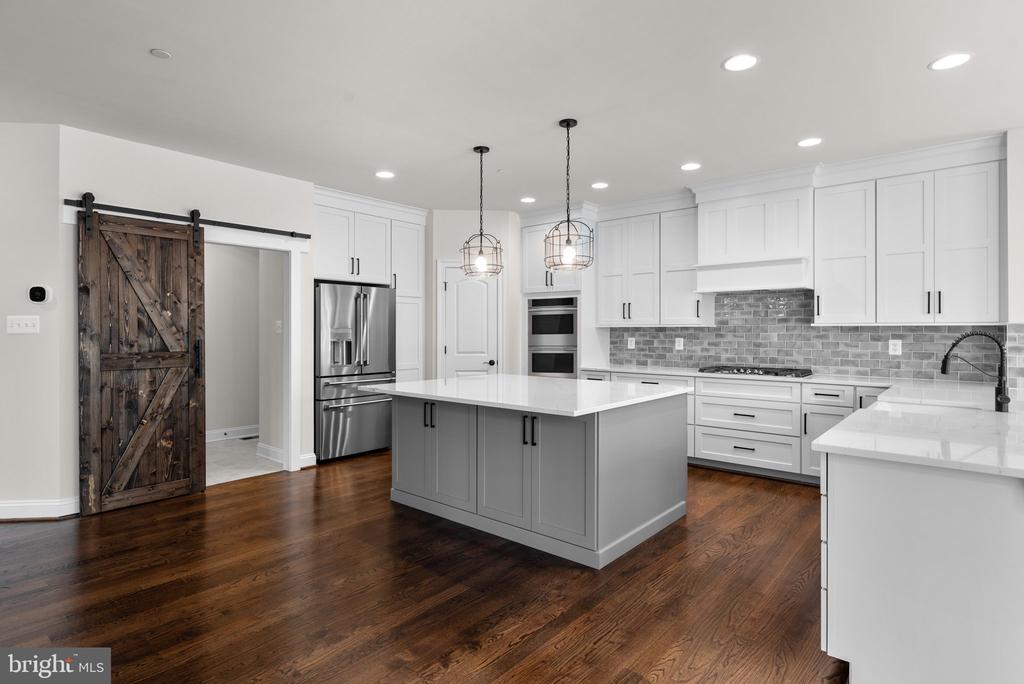
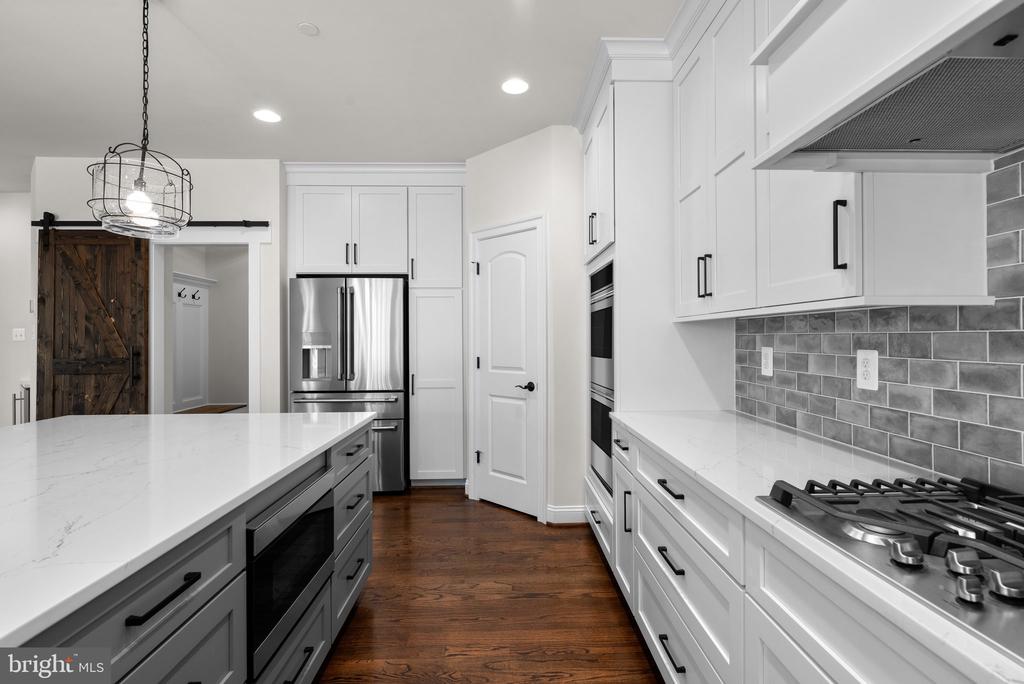
Kitchen with white cabinetry, gray island, stainless steel appliances, and a dark wood sliding barn door.
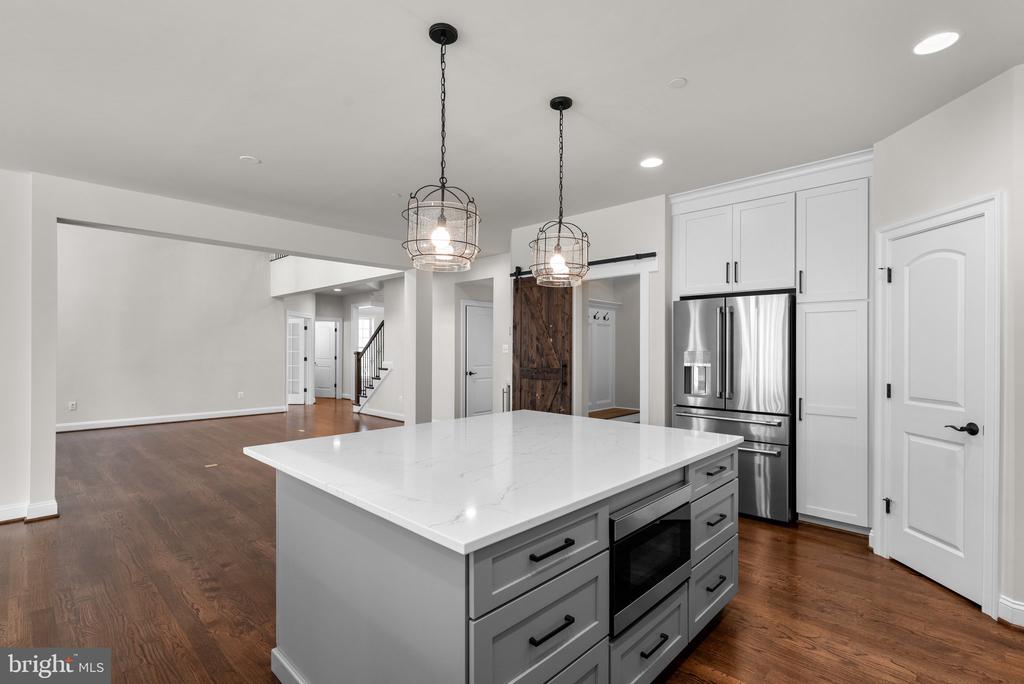
Kitchen with a large gray island, white cabinets, and a rustic sliding barn door.
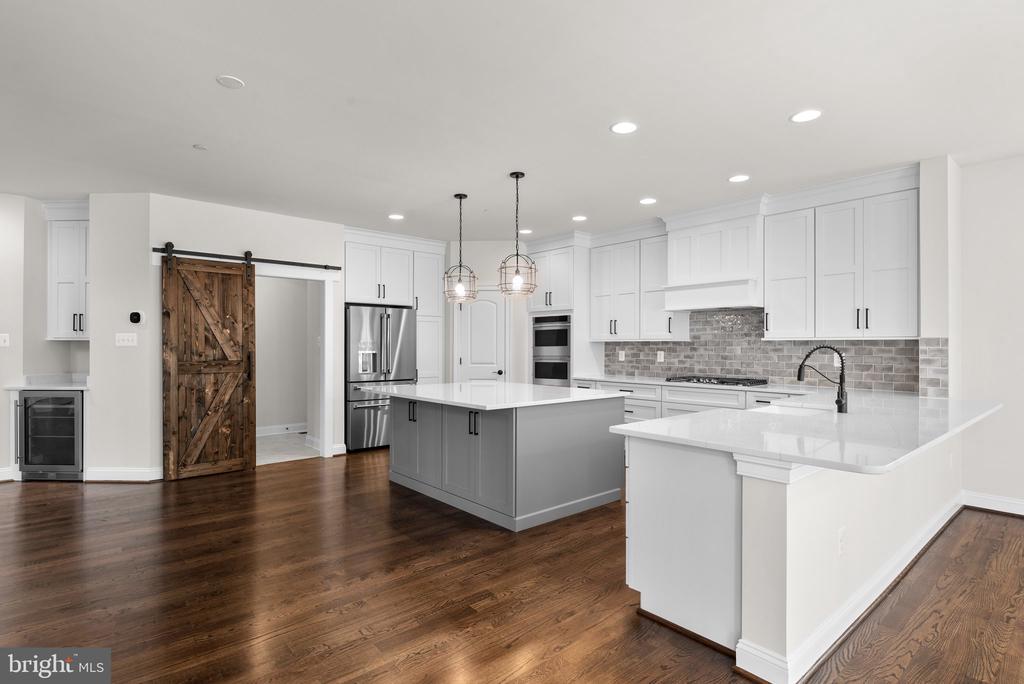
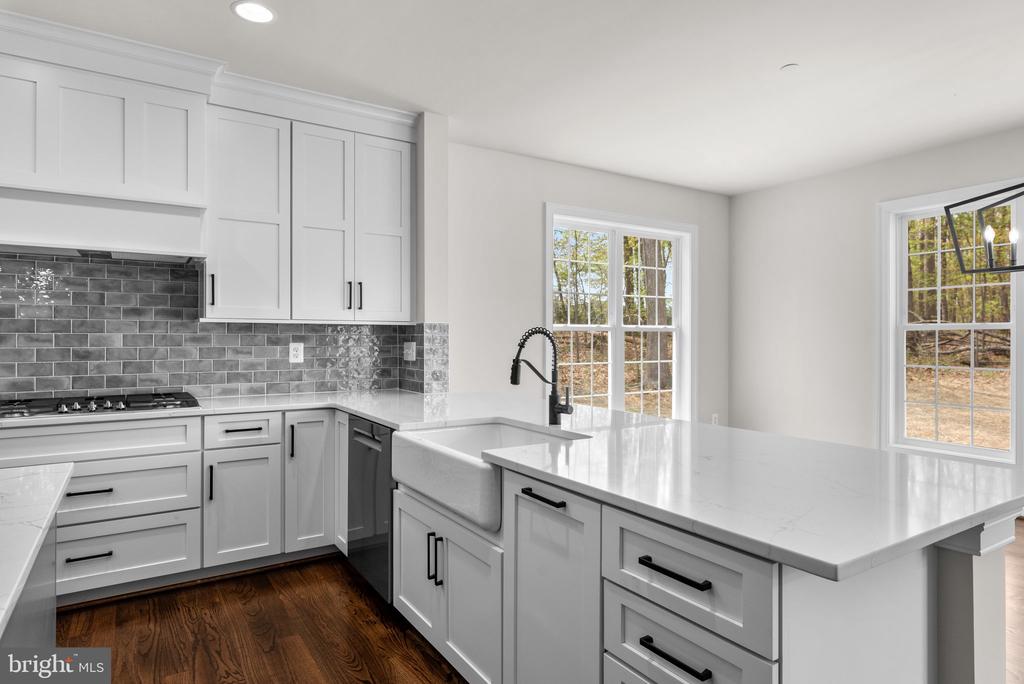
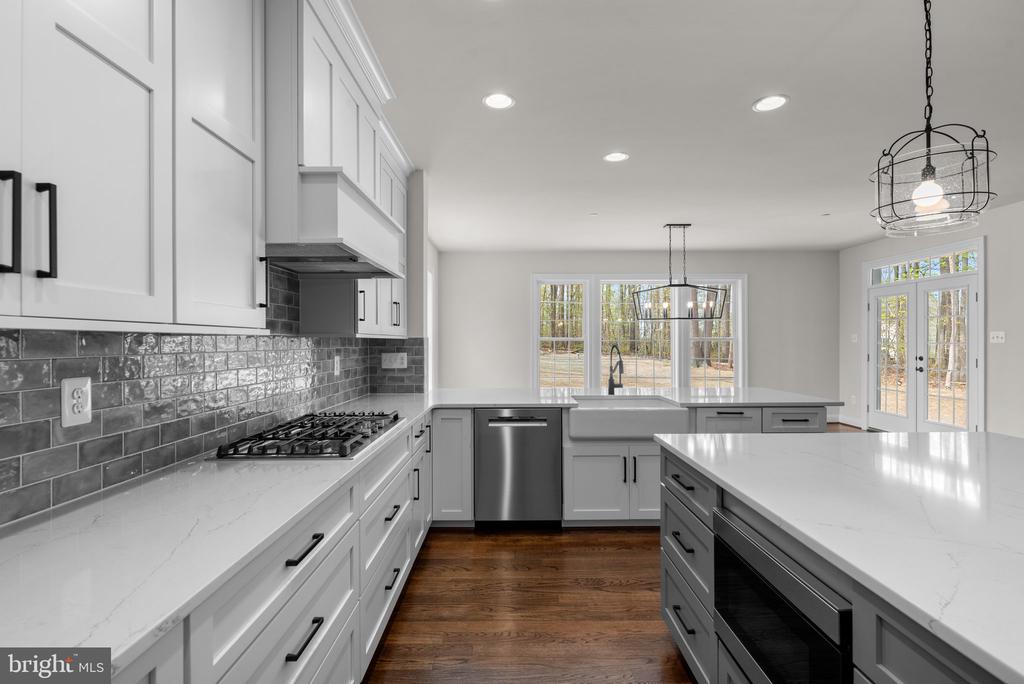
Bright kitchen with white cabinets, gray backsplash, stainless appliances, and a large island.
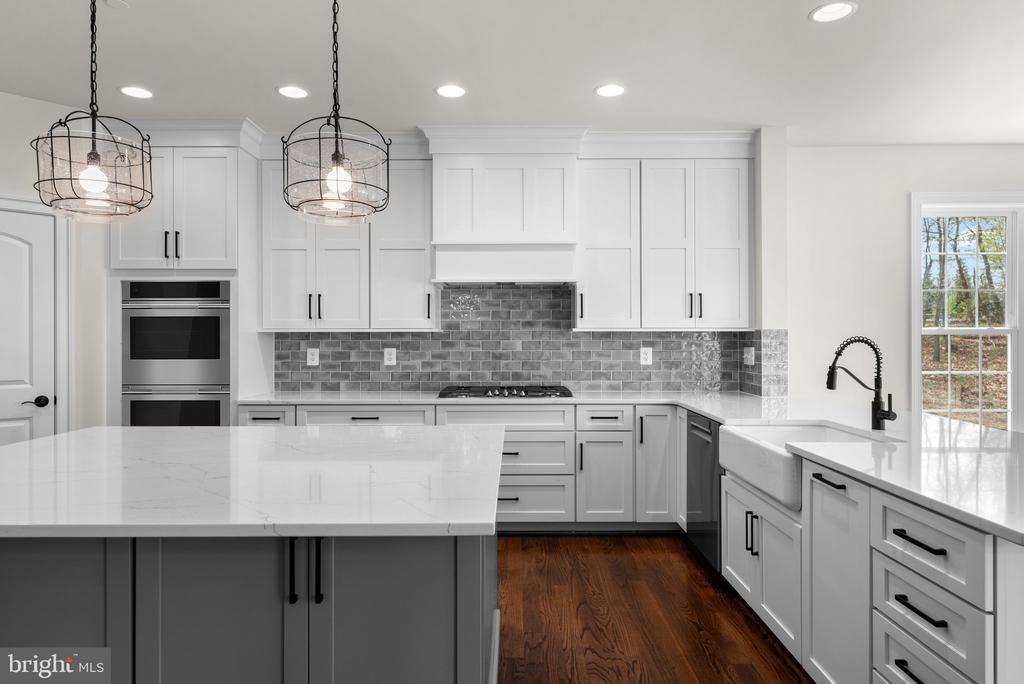
Bright white kitchen with a gray island, tiled backsplash, double ovens, and farmhouse sink.
Bright white kitchen with a farmhouse sink, gray tile backsplash, and large island.
Kitchen with white cabinetry, a large island, stainless steel appliances, and a gray tile backsplash.
Kitchen with a large white island, stainless steel appliances, and dark hardwood flooring.
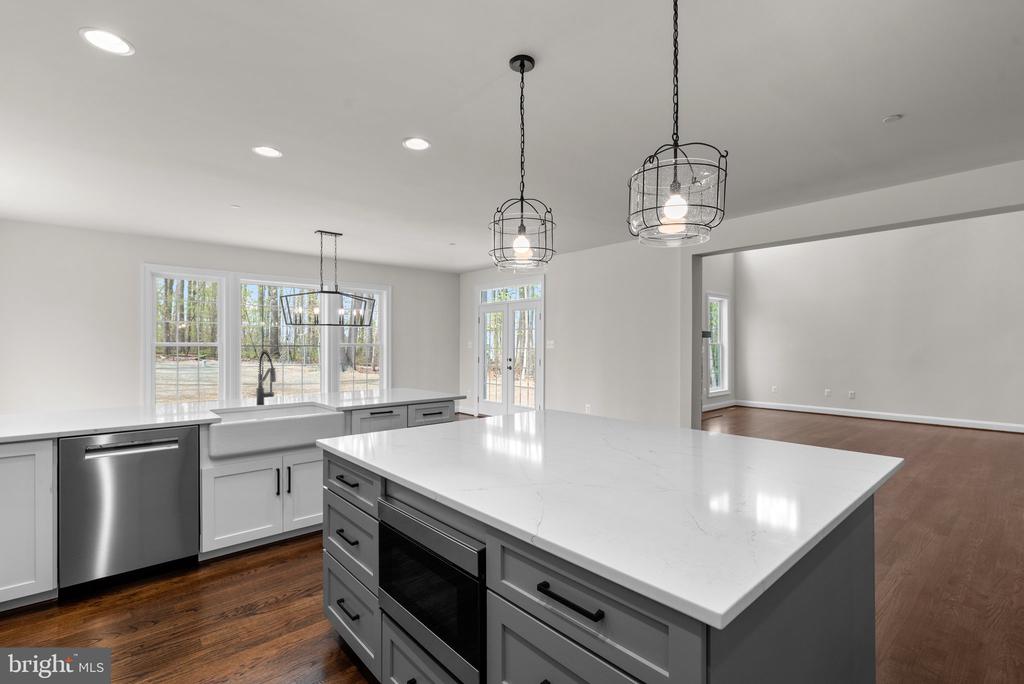
Kitchen with a large white island, gray cabinetry, and black wire pendant lights.
Kitchen with white cabinetry, gray tile backsplash, large island, and stainless appliances.
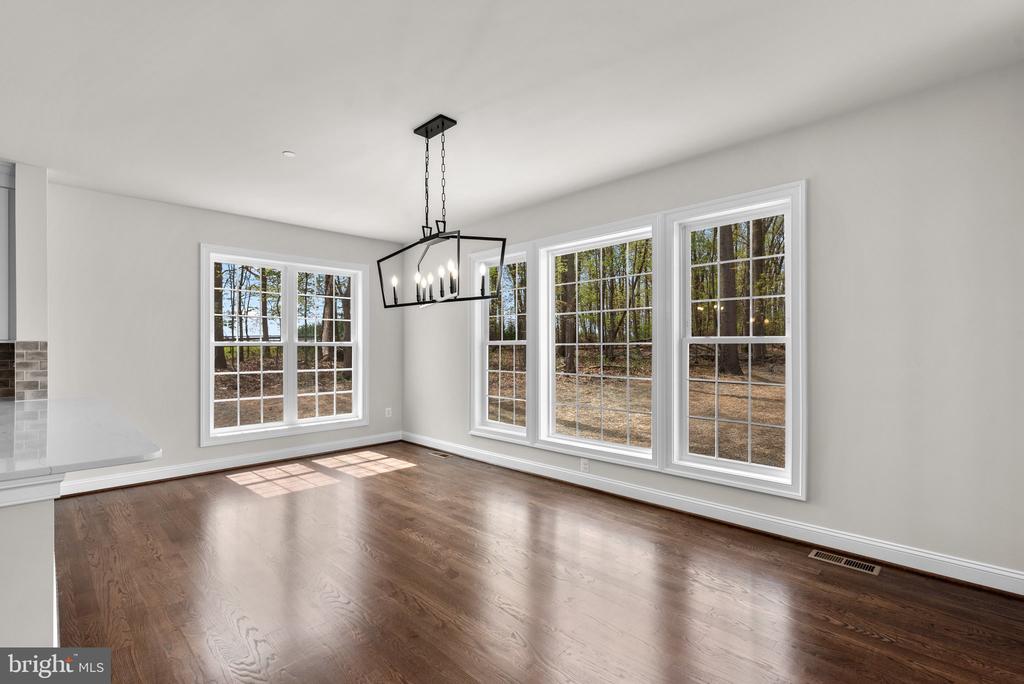
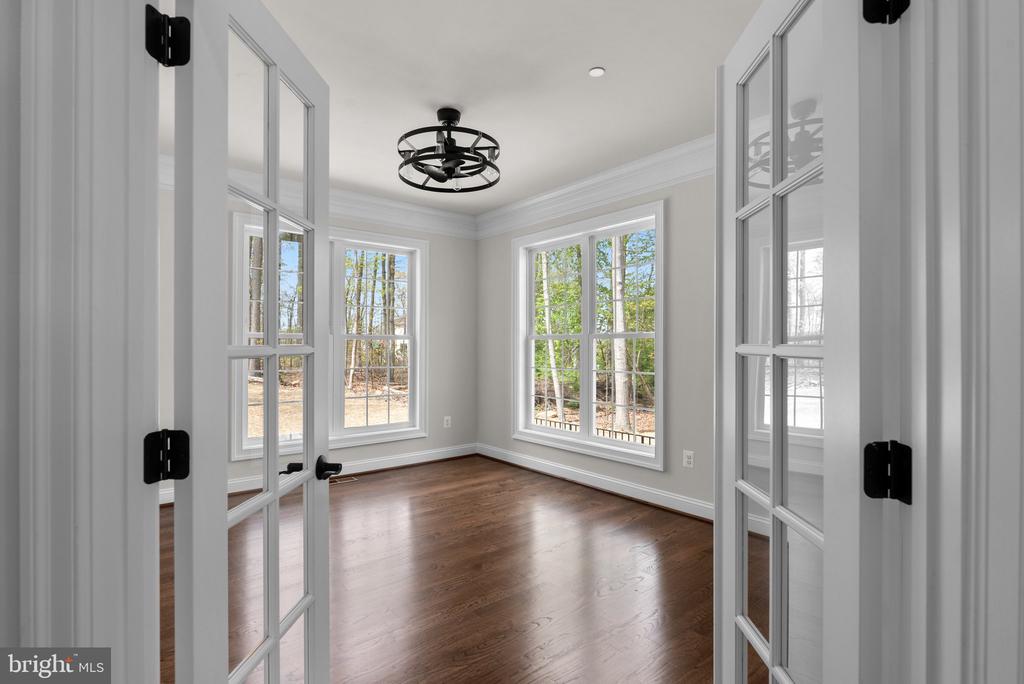
Dining area with dark hardwood floors, a black pendant light, and large windows overlooking trees.
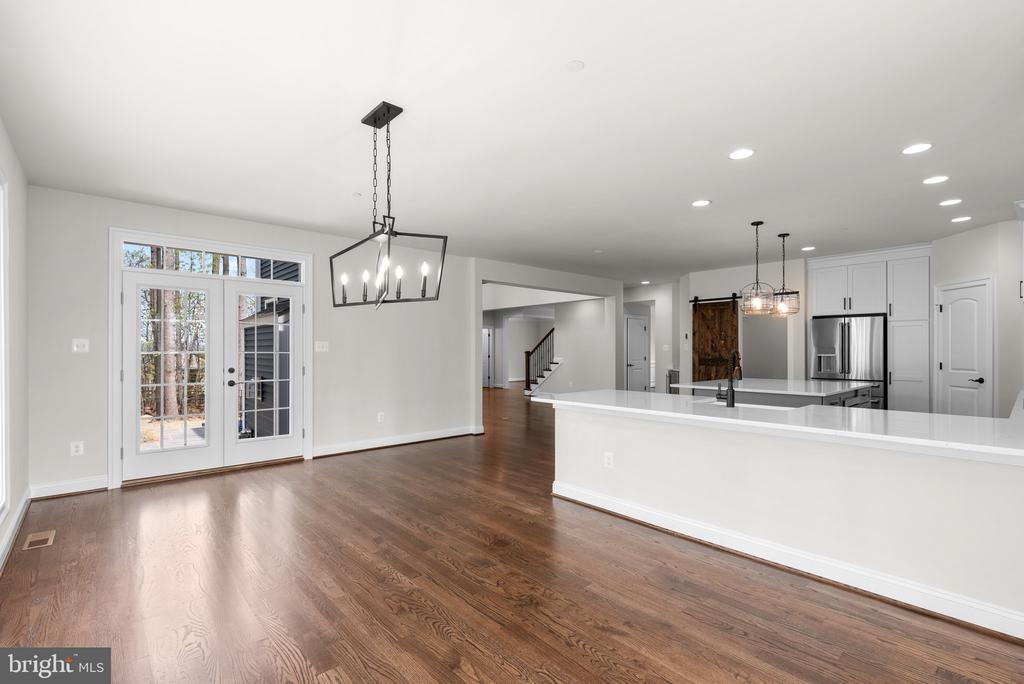
Open kitchen and dining area with hardwood floors, white island, and glass patio doors.
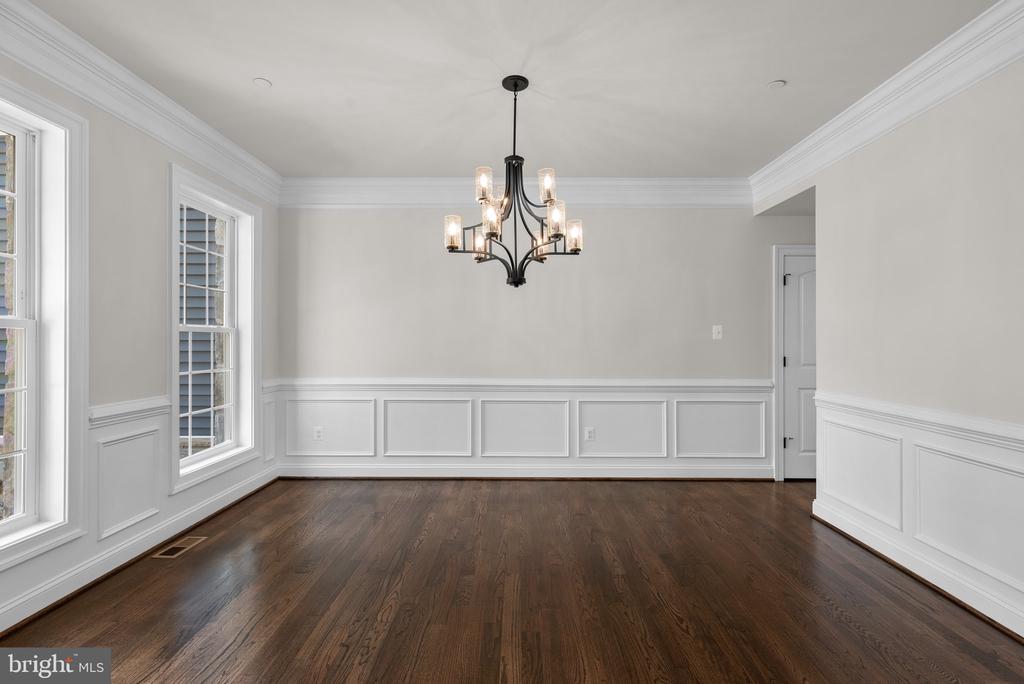
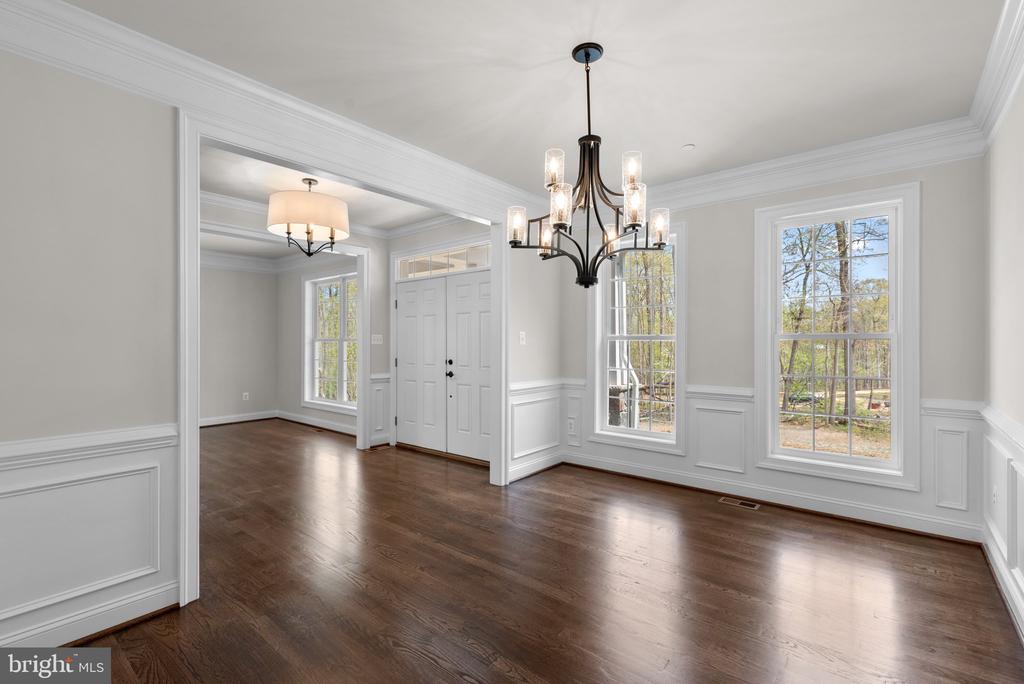
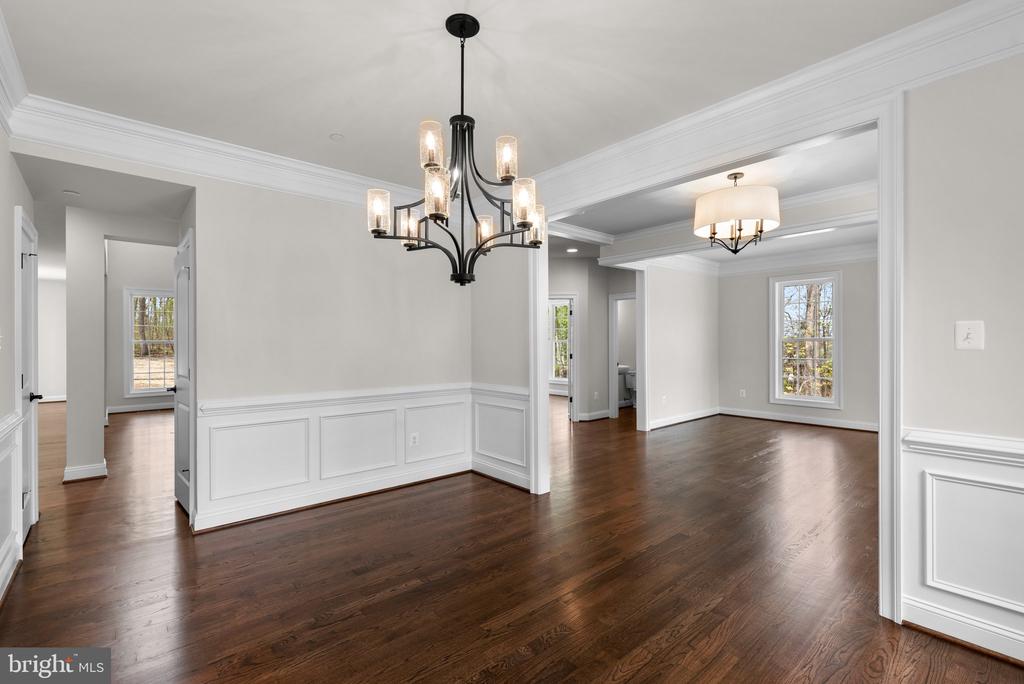
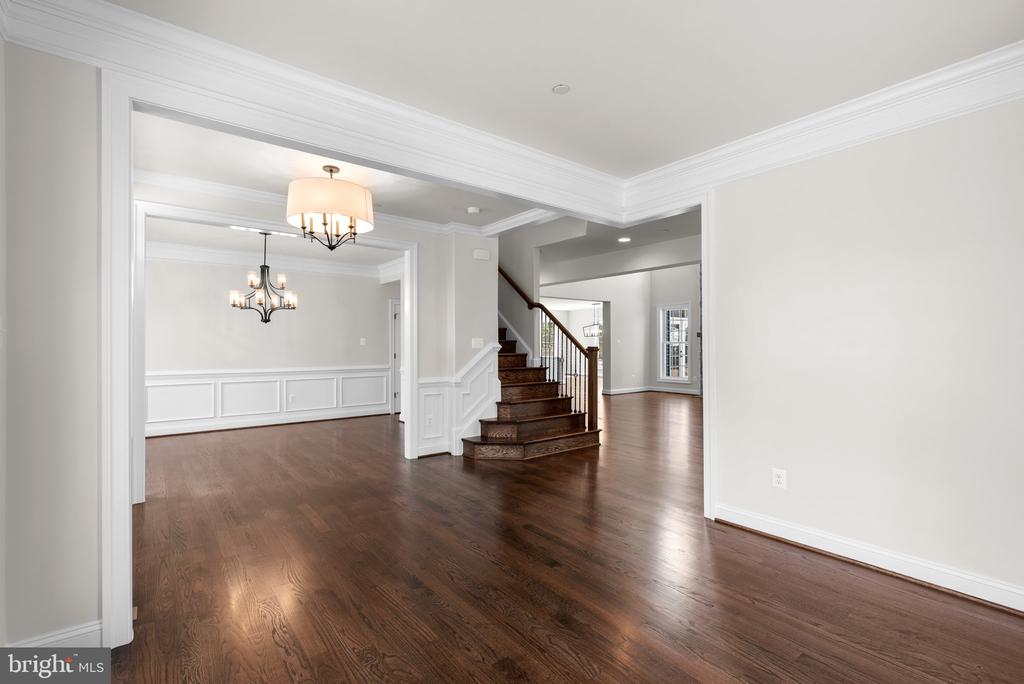
Dining room with dark hardwood floors, white wainscoting, and a hanging chandelier.
Dining room with dark hardwood floors, a chandelier, paneled walls, and tall windows.
Dining room with dark hardwood floors, white wainscoting, and a black chandelier.
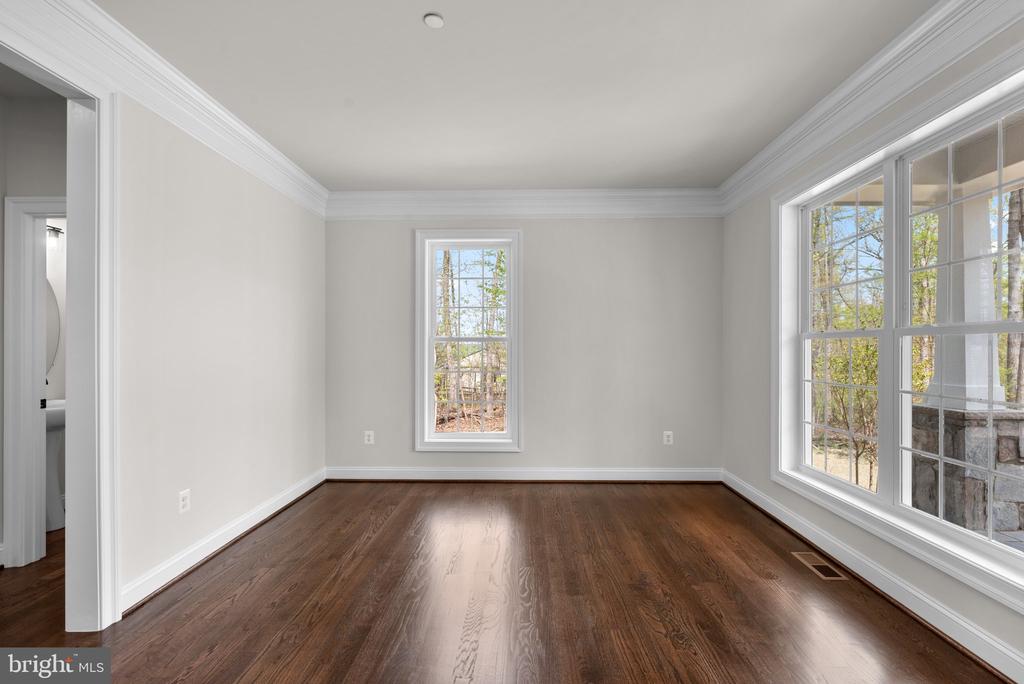
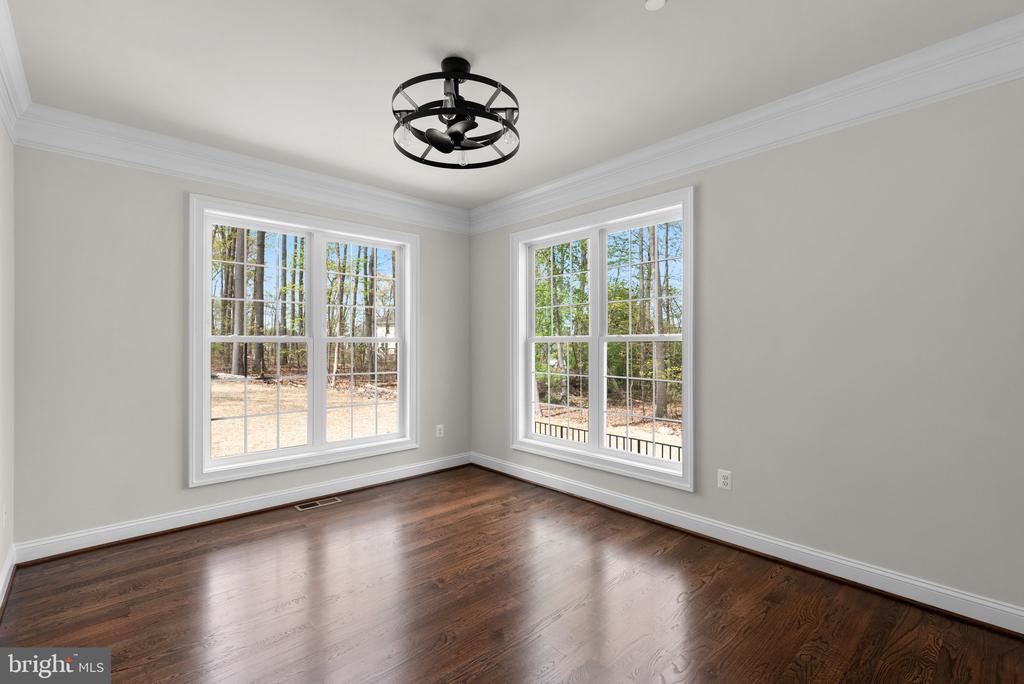
Empty room with dark hardwood floors, white trim, and large windows.
Vacant room with dark hardwood floors, large windows, and wooded views.
Open entryway with dark hardwood floors, a curved staircase, and an adjoining dining room.
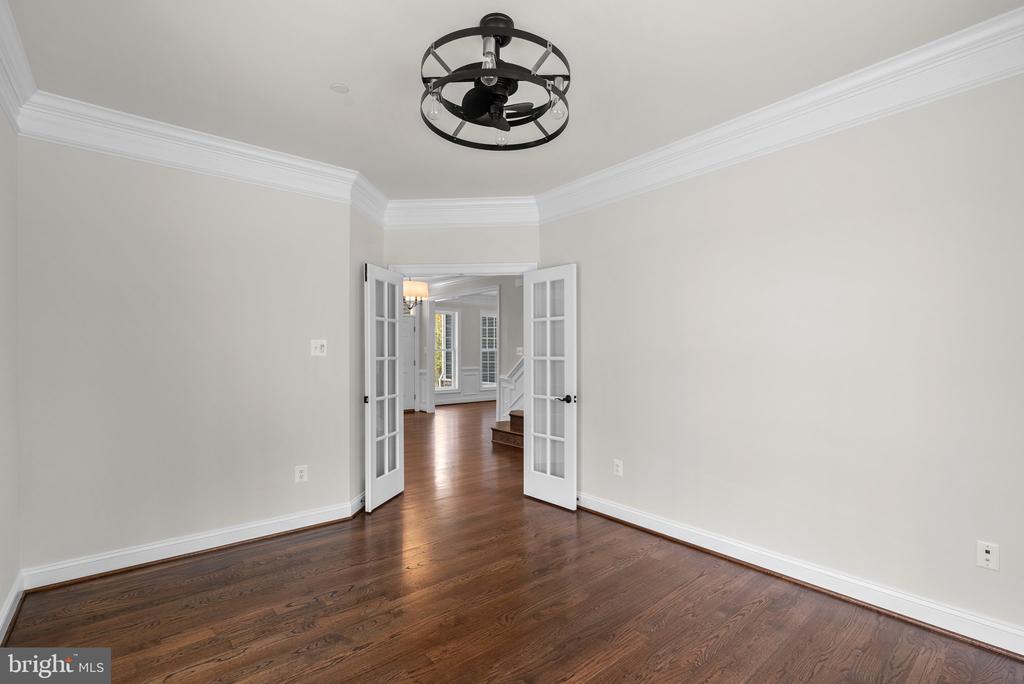
Bright empty room with hardwood floors, large windows, and open French doors.
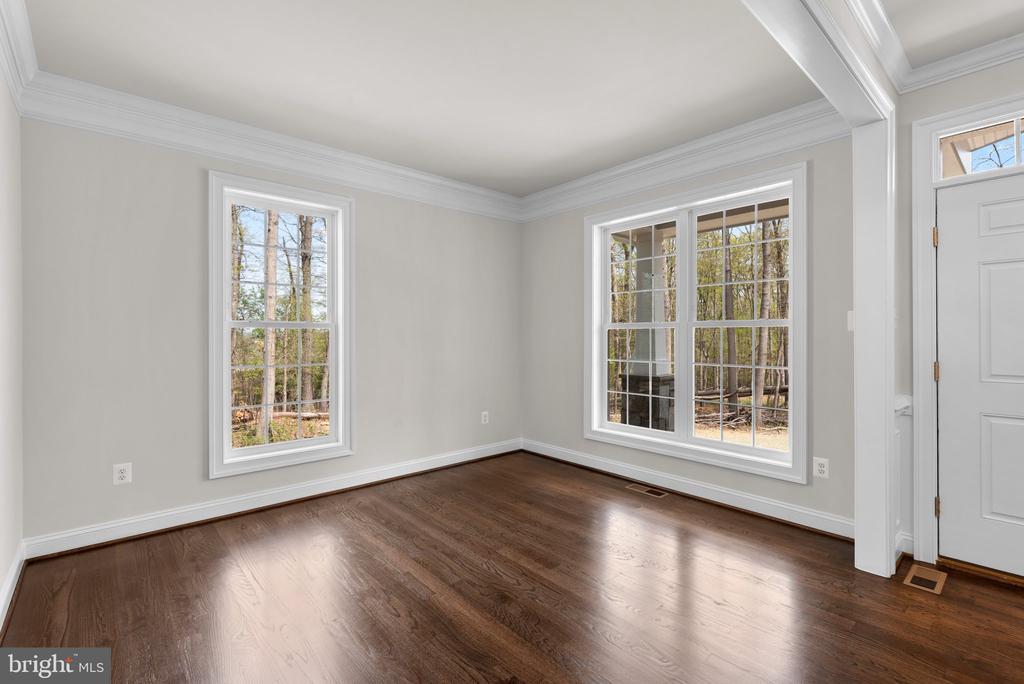
Unfurnished room with hardwood floors, two large windows, and a black ceiling light.
127 NOB HILL PARK DRIVE BENTON II
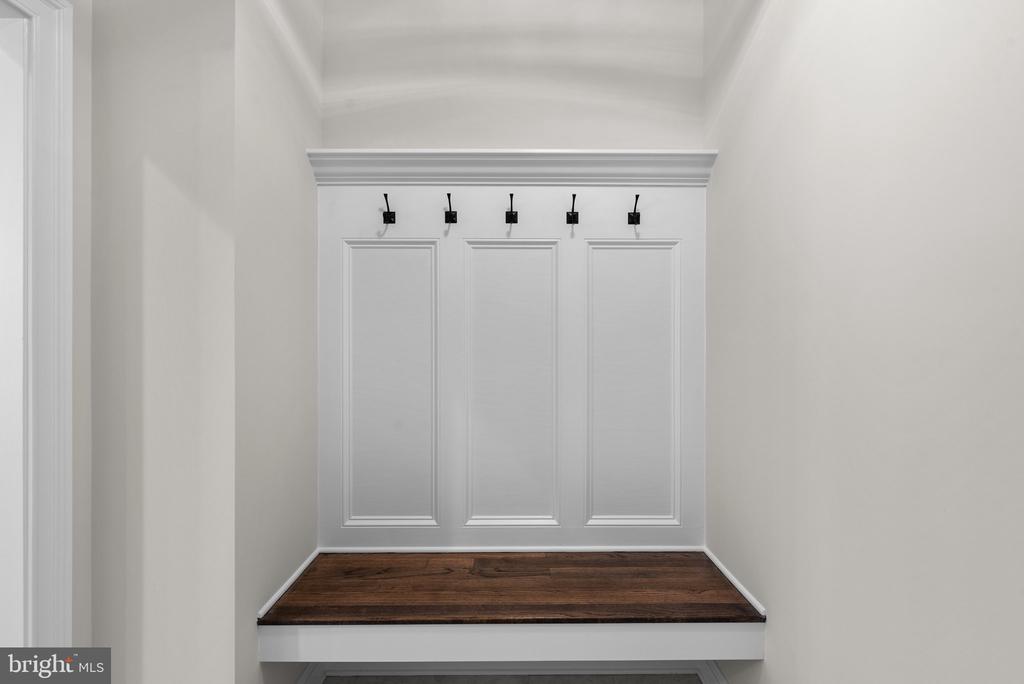
Entryway with a built-in wooden bench, paneled wall, and black coat hooks.
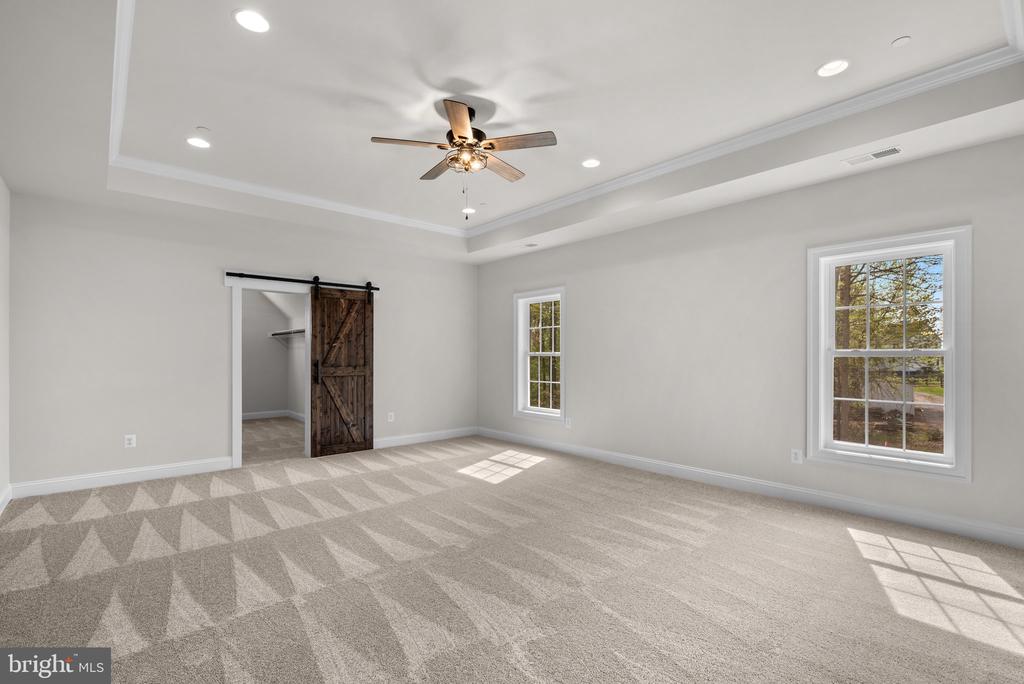
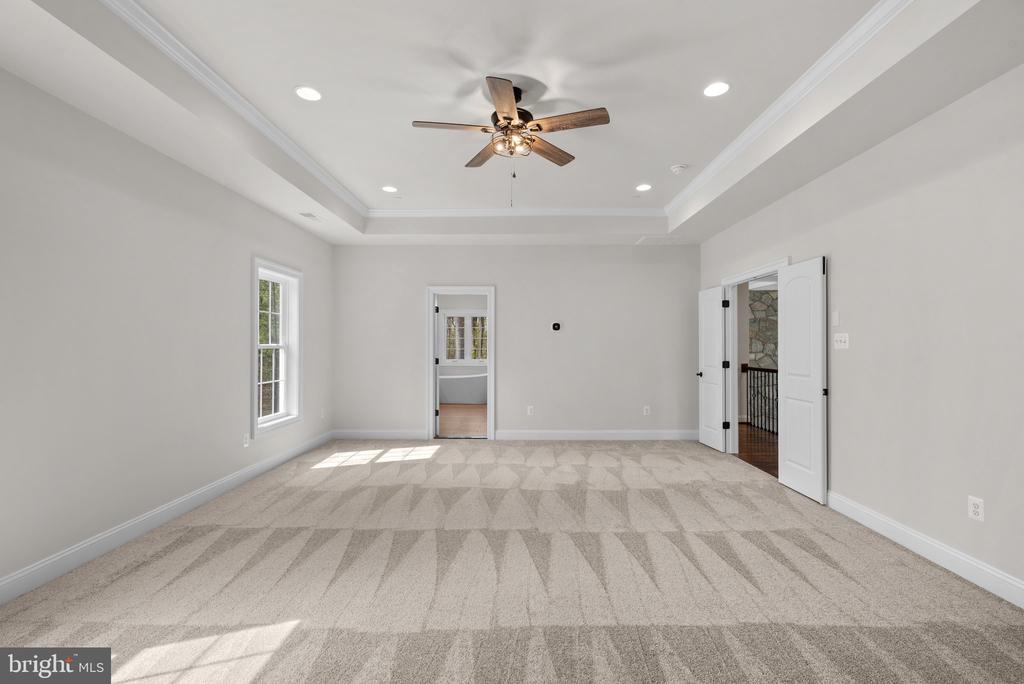
Vacant bedroom with a tray ceiling, ceiling fan, and sliding barn door to a closet.
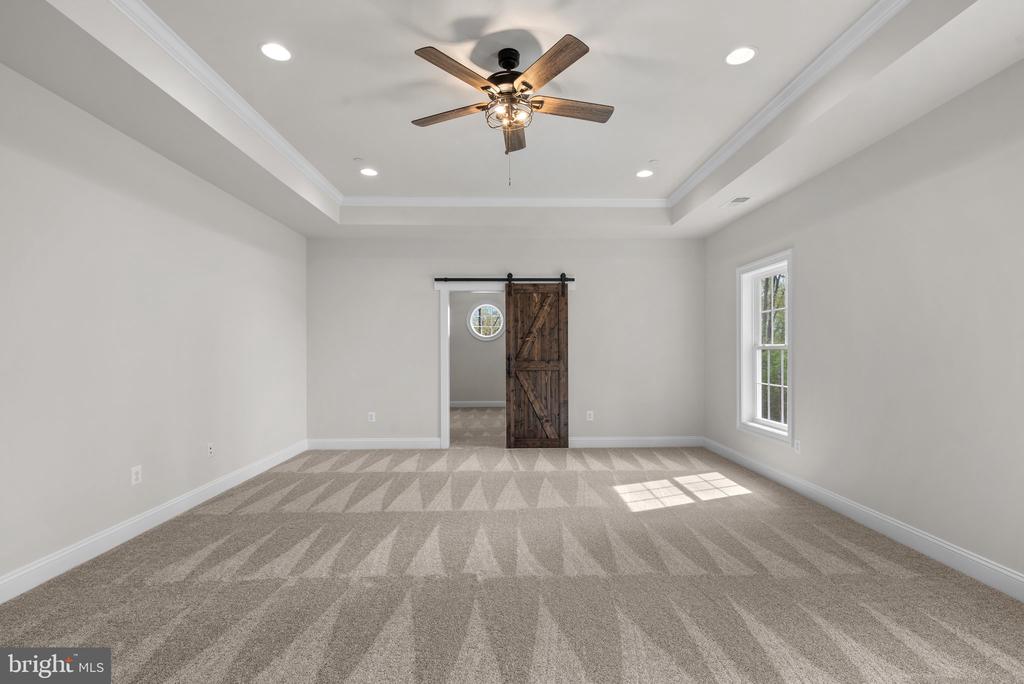
Unfurnished carpeted room with a tray ceiling, ceiling fan, and sliding barn door.
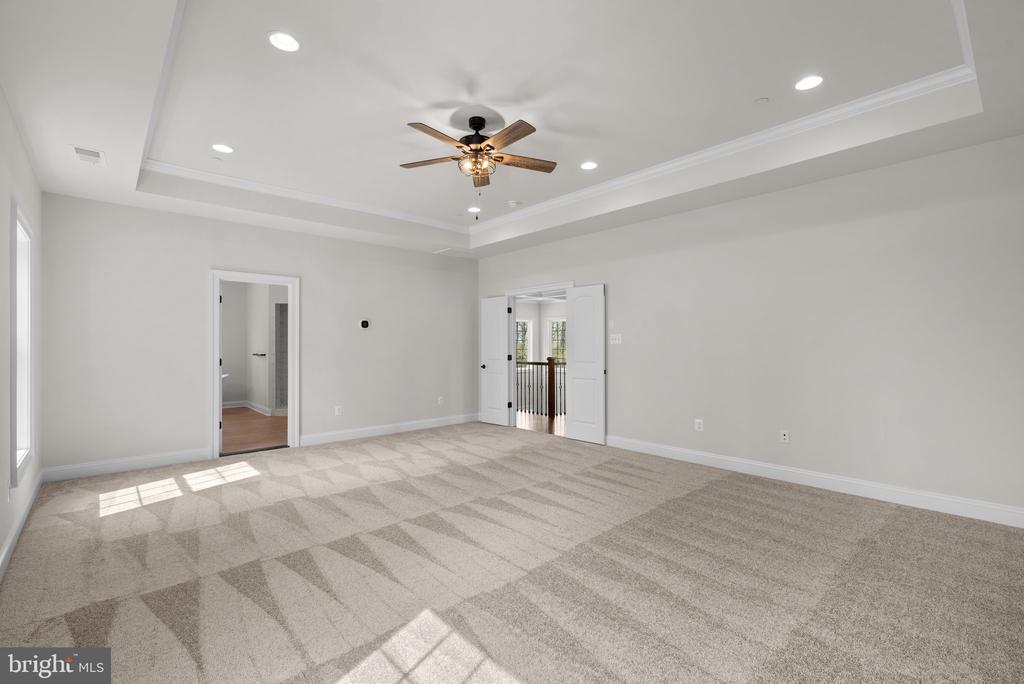
Unfurnished carpeted room with a tray ceiling, ceiling fan, and double doors to the landing.
Carpeted bedroom with a tray ceiling, ceiling fan, and tall window.
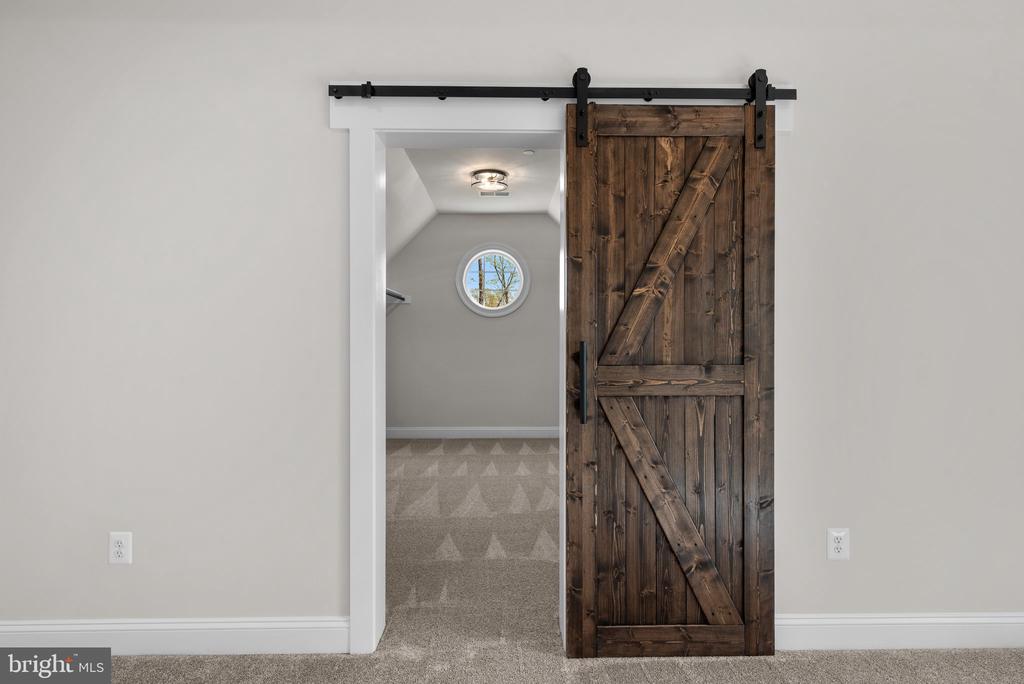
Carpeted room with a round window and a dark wood sliding barn door.
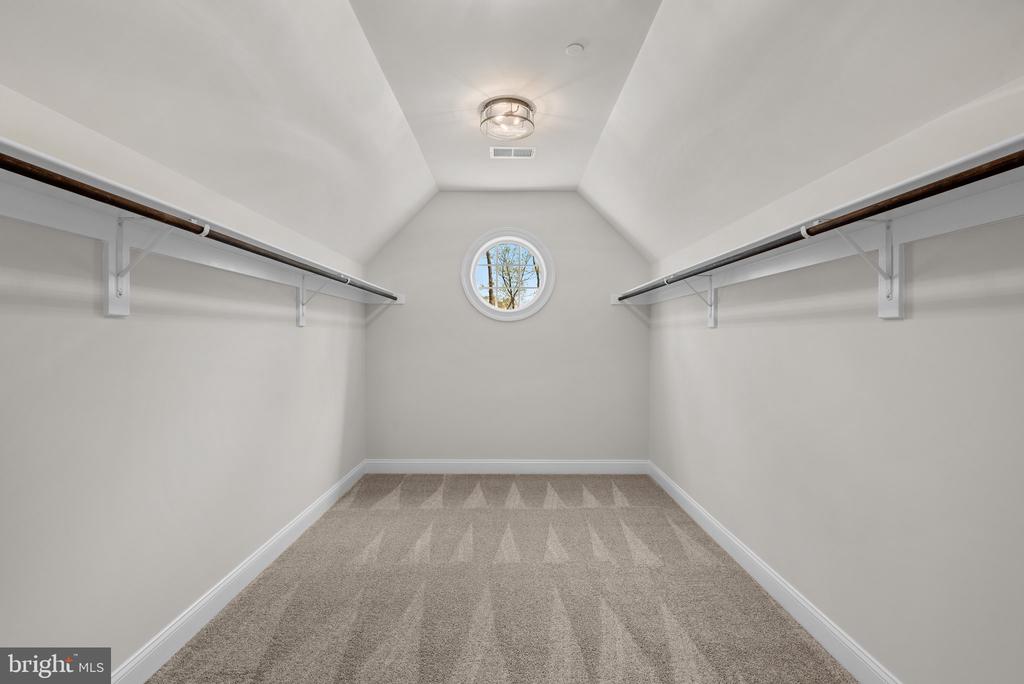
Walk-in closet with carpet, dual hanging rods, vaulted ceiling, and a round window.
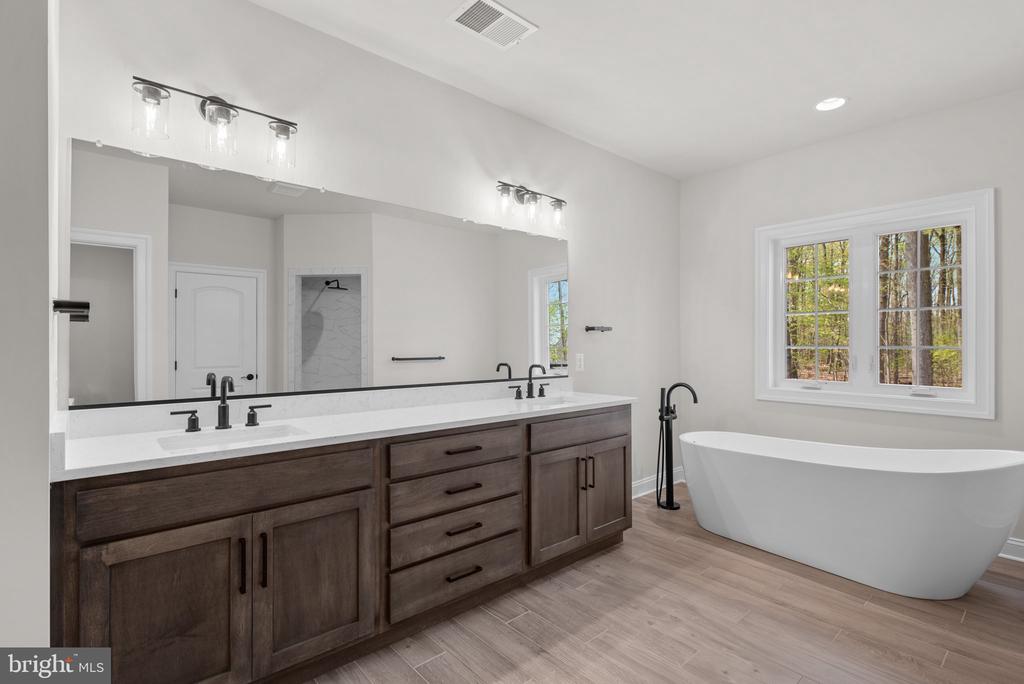
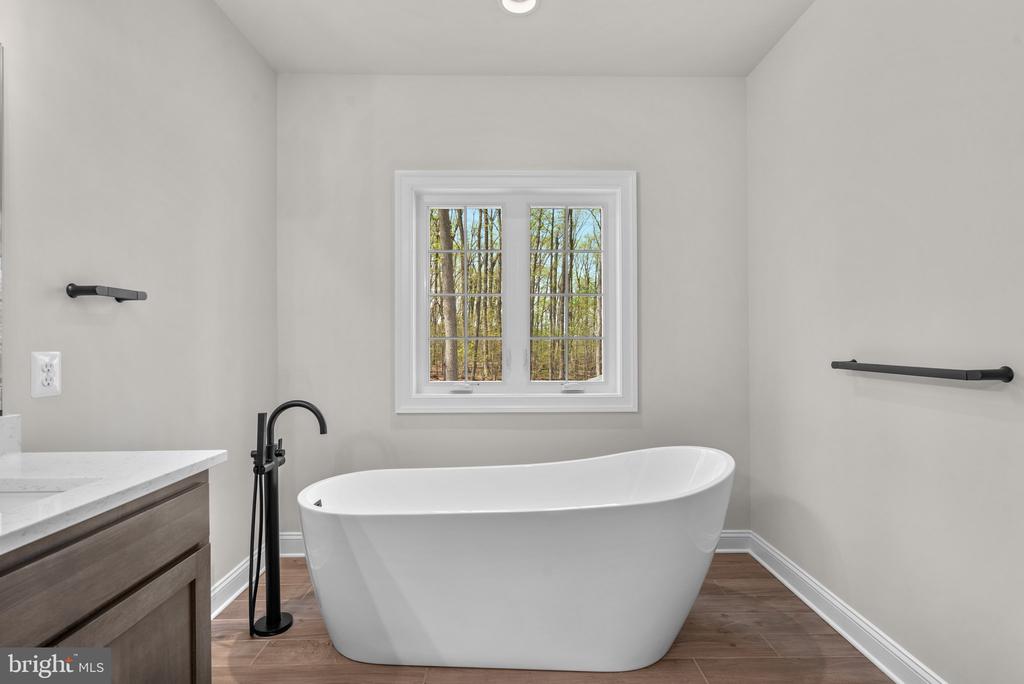
Bathroom with a double-sink dark wood vanity and freestanding tub beside a large window.
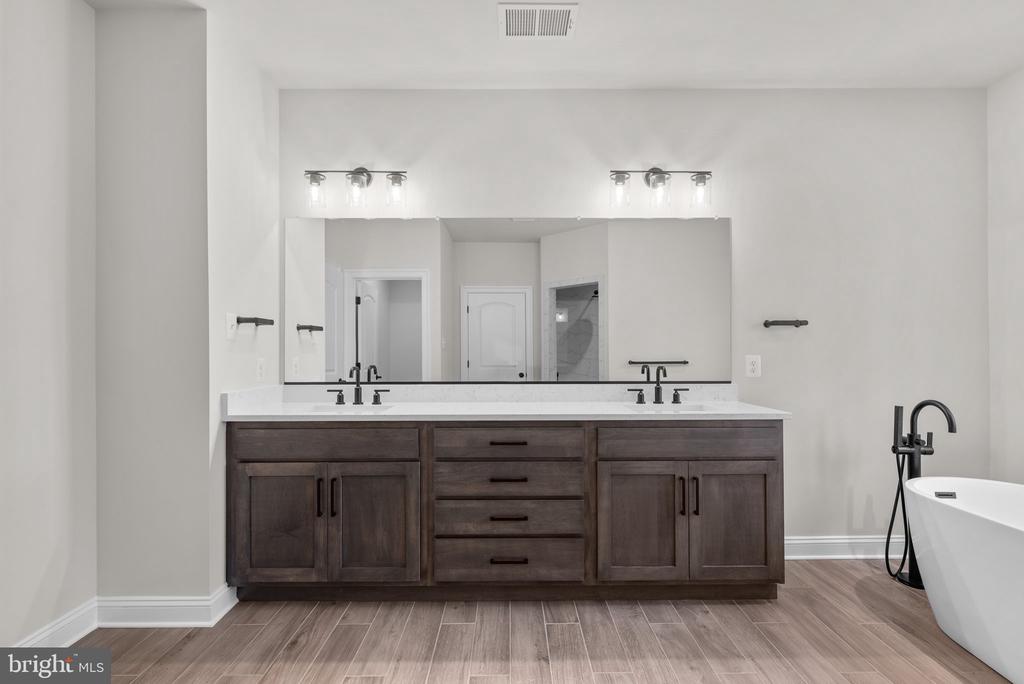
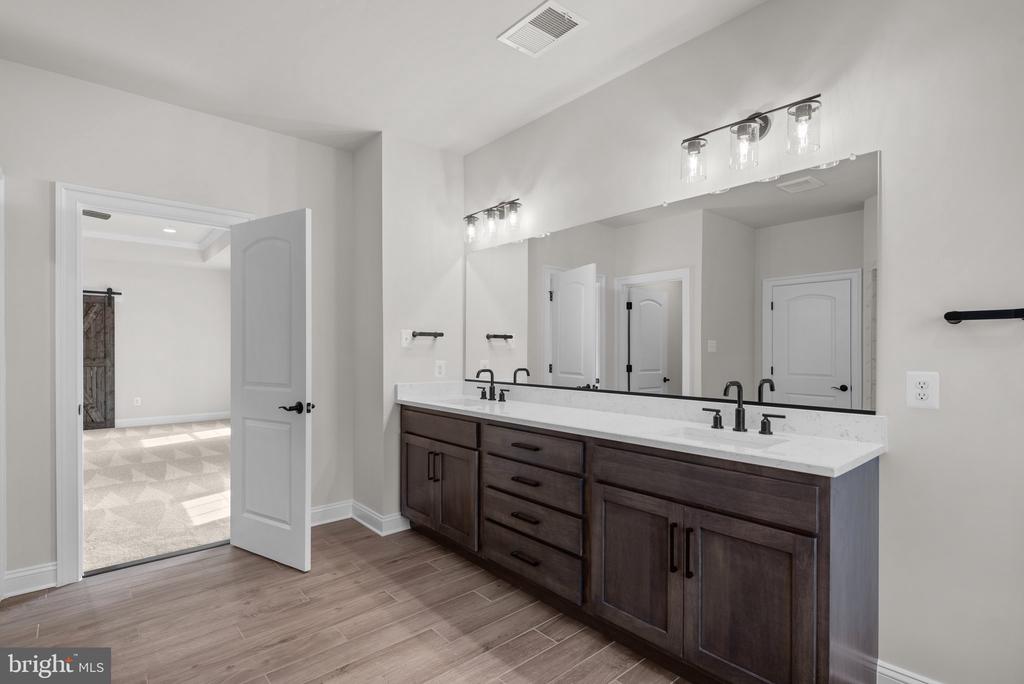
Bathroom with a dark double-sink vanity, wide mirror, and freestanding tub.
Bathroom with a freestanding tub beneath a window, dark fixtures, and wood-look flooring.
Bathroom with a long double vanity, dark wood cabinets, and a wide mirror.
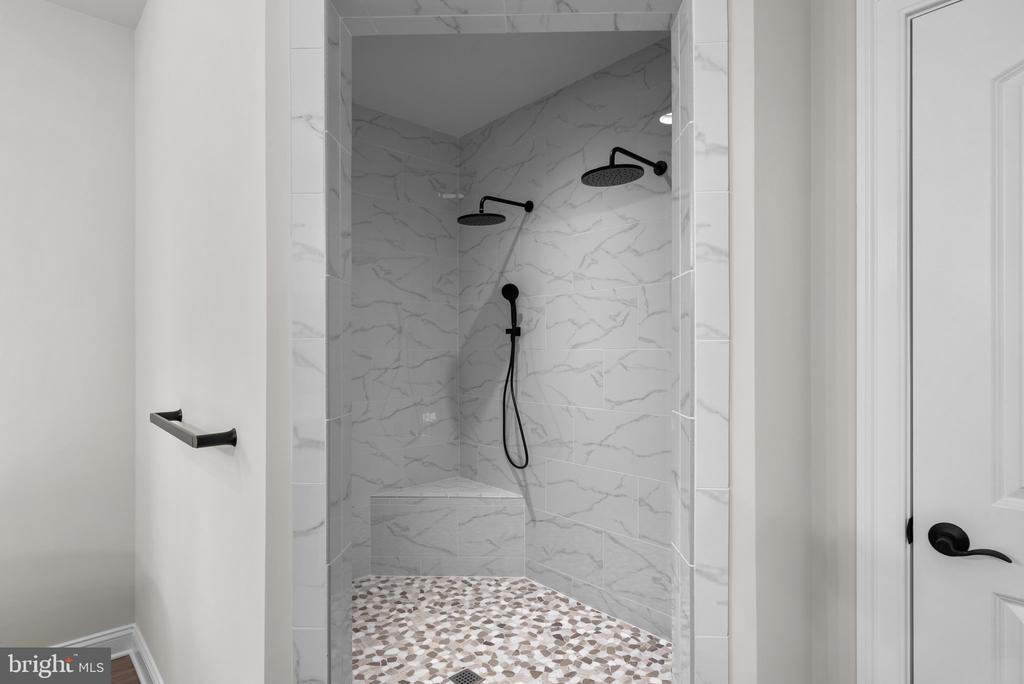
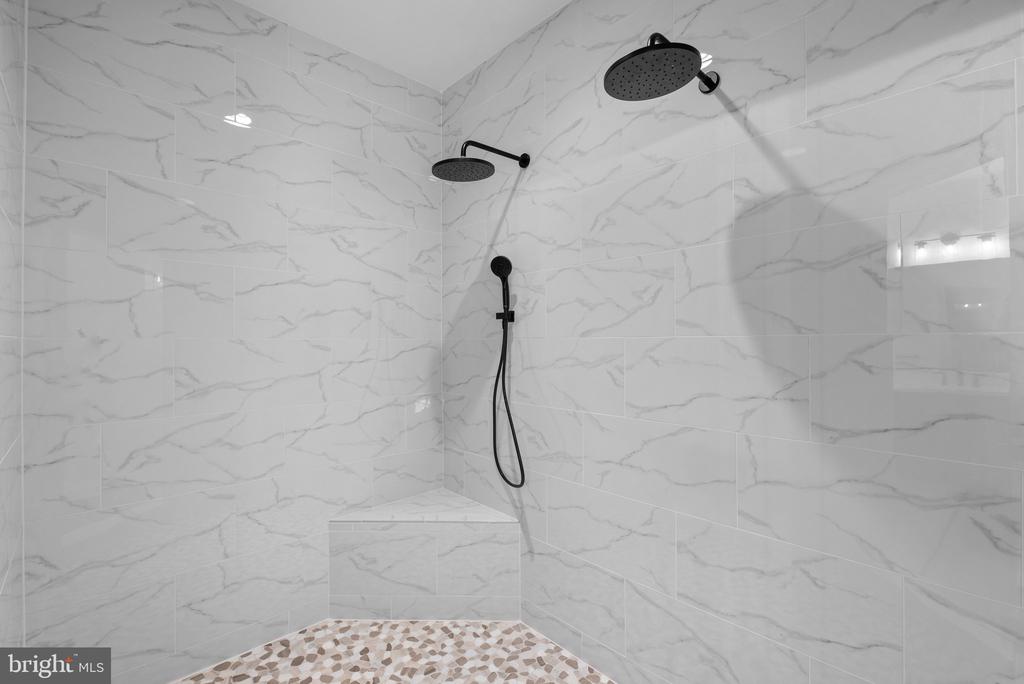
Walk-in shower with marble-look tile, dual black showerheads, and mosaic floor.
Walk-in shower with marble-look tile, black fixtures, and a pebble mosaic floor.
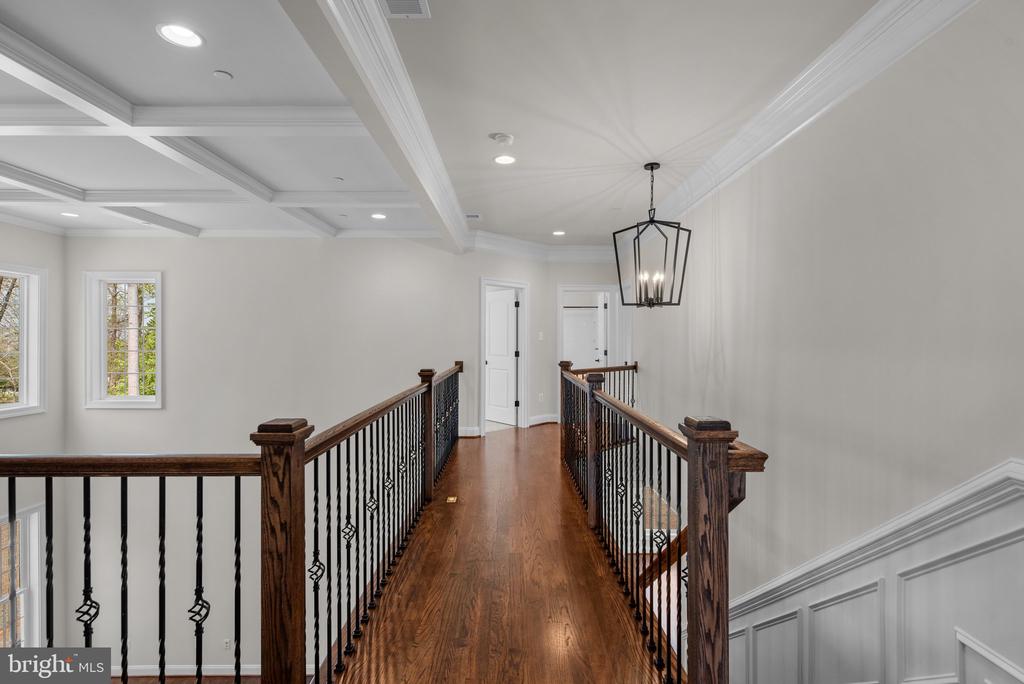
Upstairs hallway with hardwood floors, dark wood railings, and a coffered ceiling.
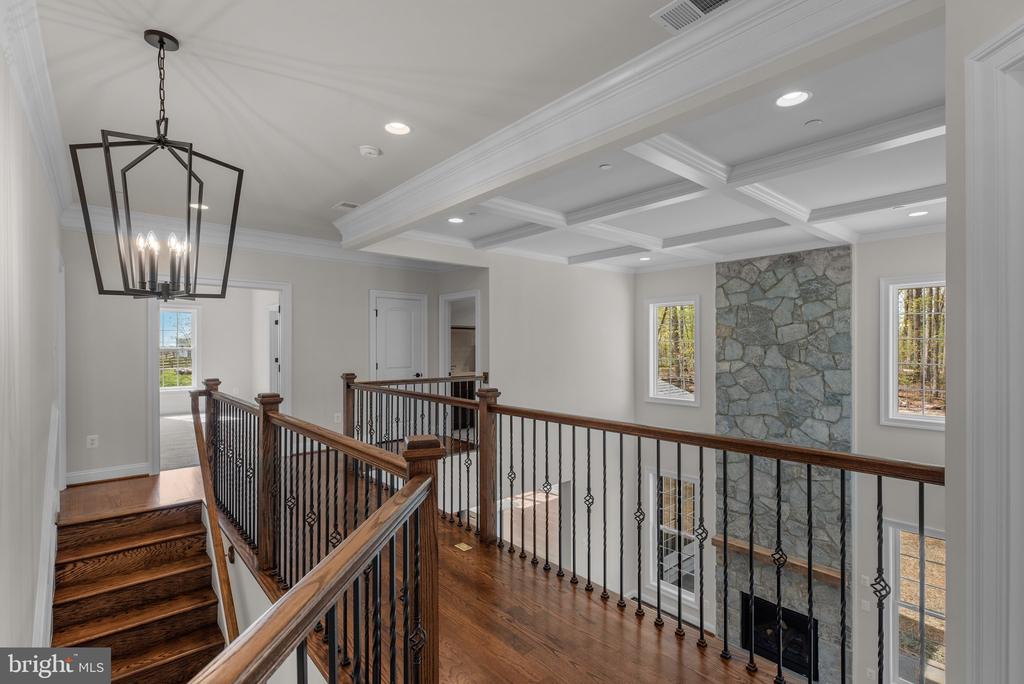
Upper-level landing with hardwood stairs, iron railings, and a stone fireplace wall.
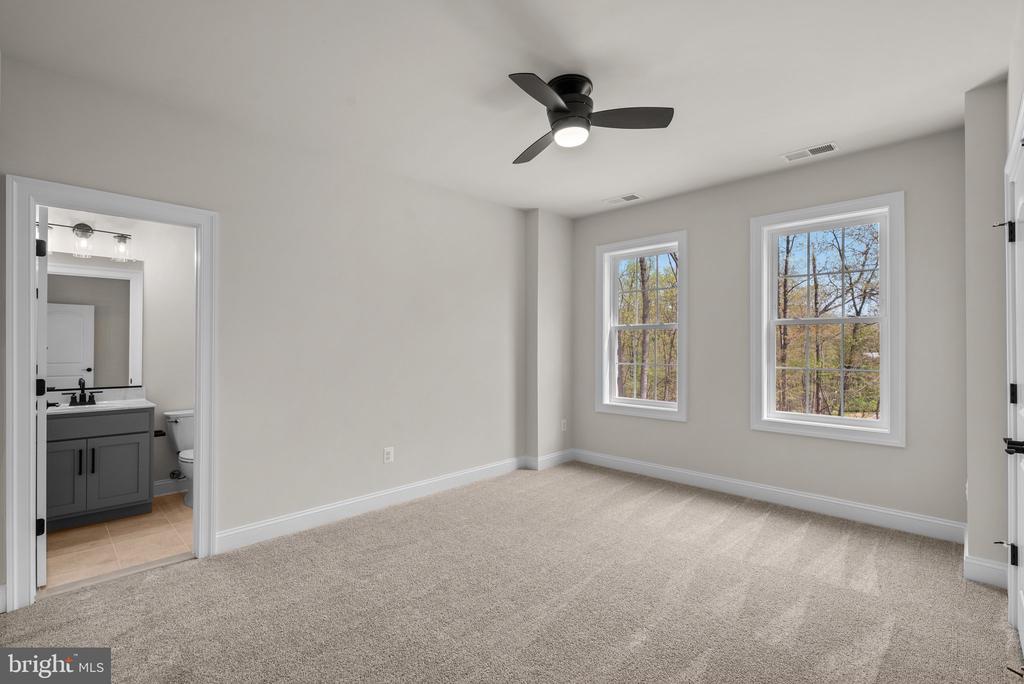
Carpeted bedroom with two windows, a ceiling fan, and an adjoining bathroom.
Empty carpeted room with two windows, a ceiling fan, and double closet doors.
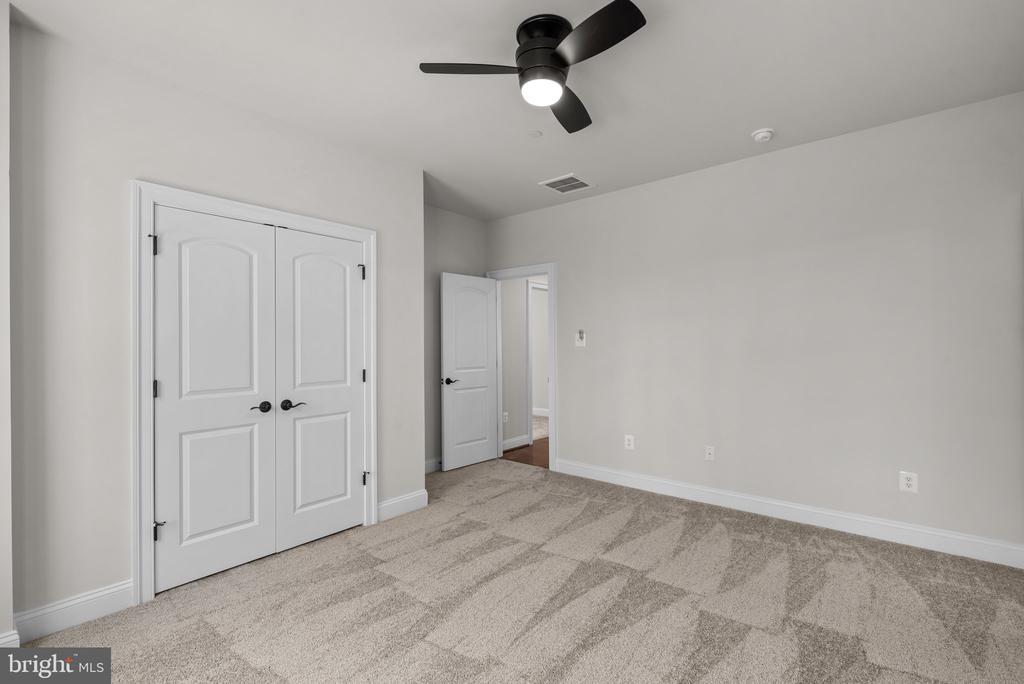
Empty bedroom with beige carpet, double closet doors, and a ceiling fan.
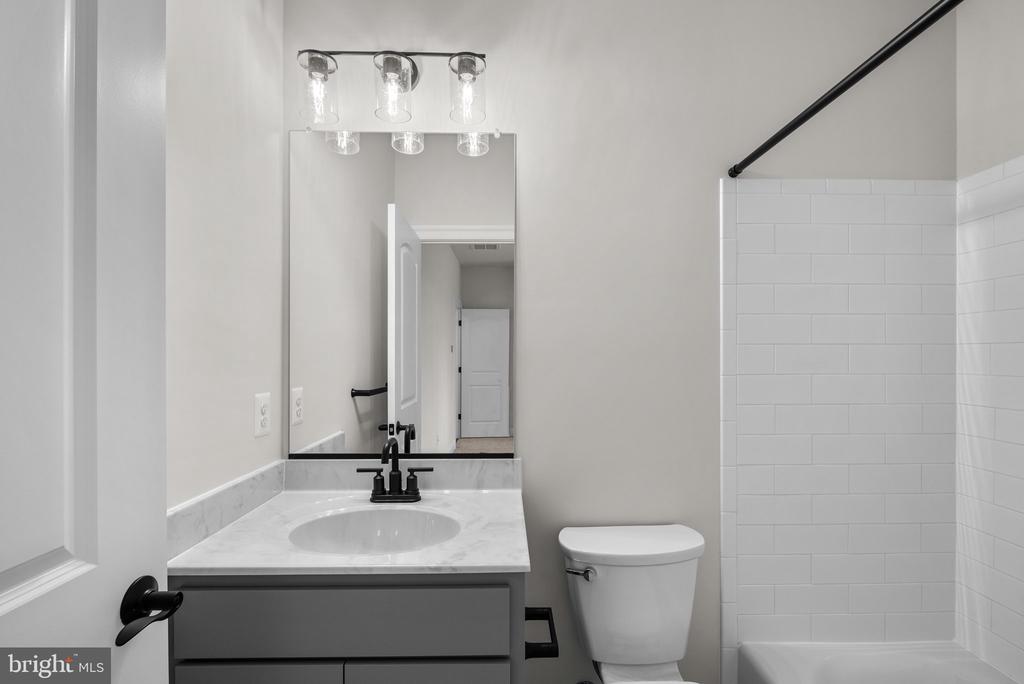
Bathroom with a gray vanity, black faucet, toilet, and white subway-tile shower.
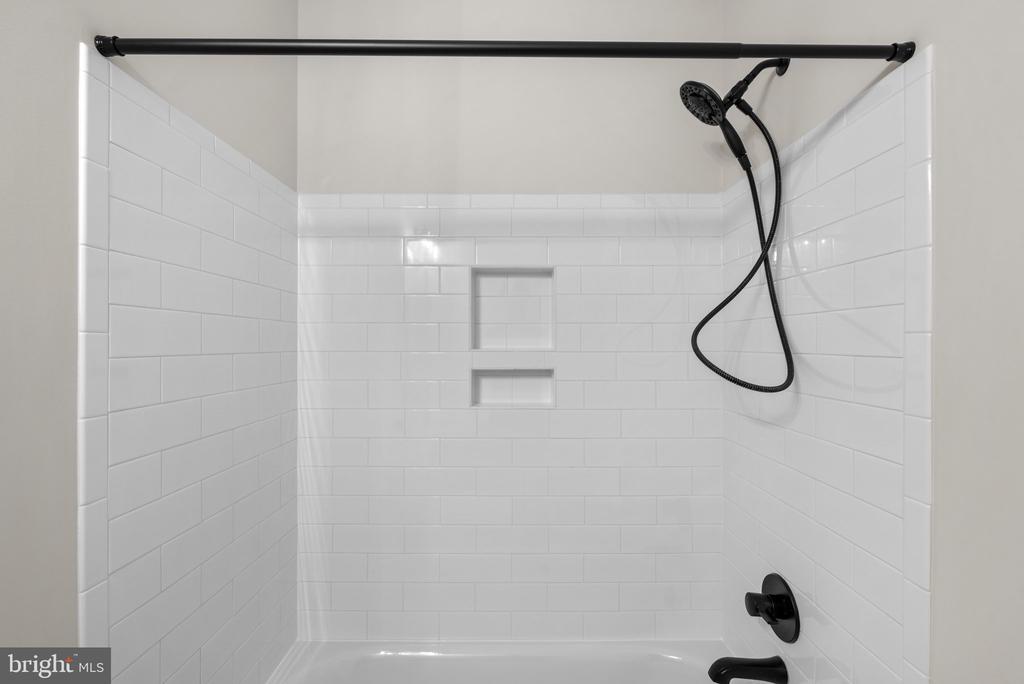
White subway-tile shower with black fixtures and two recessed wall niches.
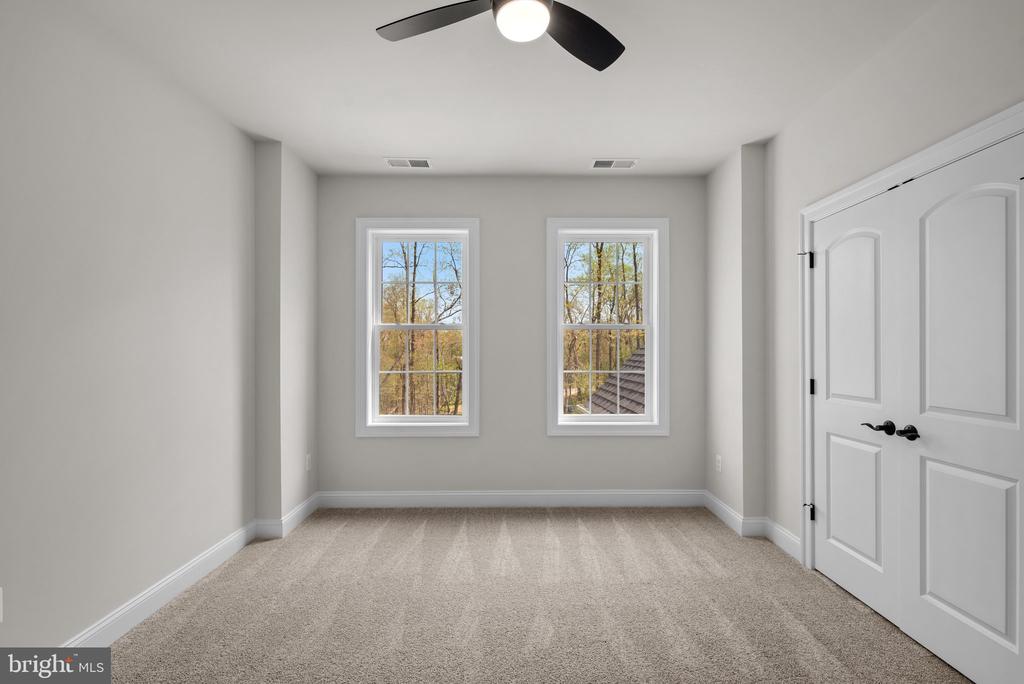
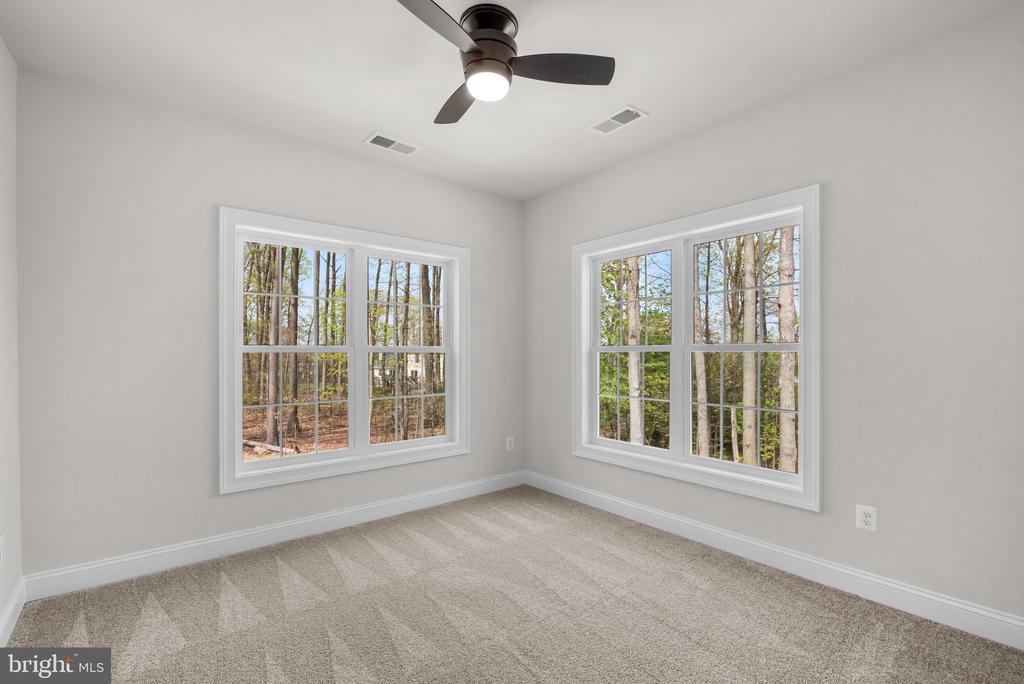
Empty carpeted bedroom with a ceiling fan and two large windows overlooking trees.
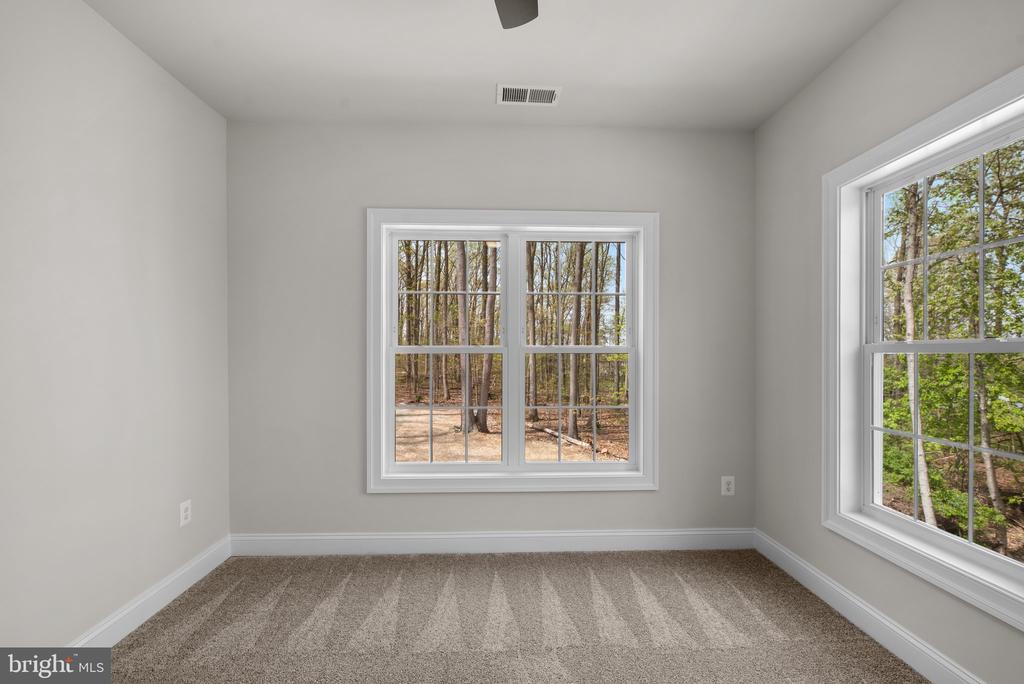
Empty carpeted room with two large windows overlooking trees.
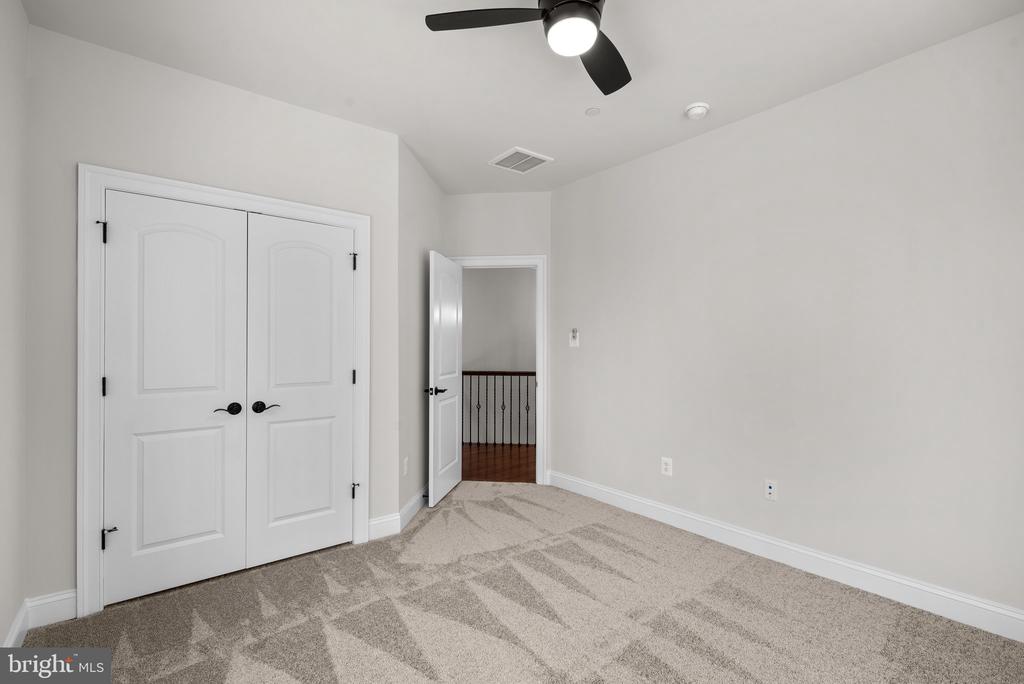
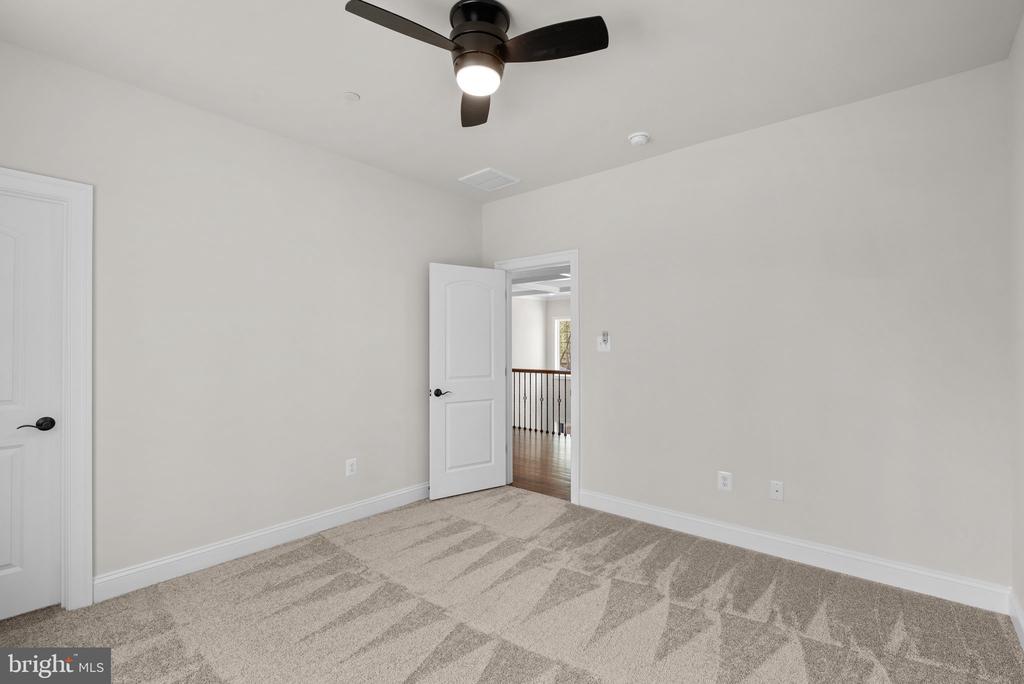
Carpeted bedroom with double closet doors, a ceiling fan, and an open doorway to the landing.
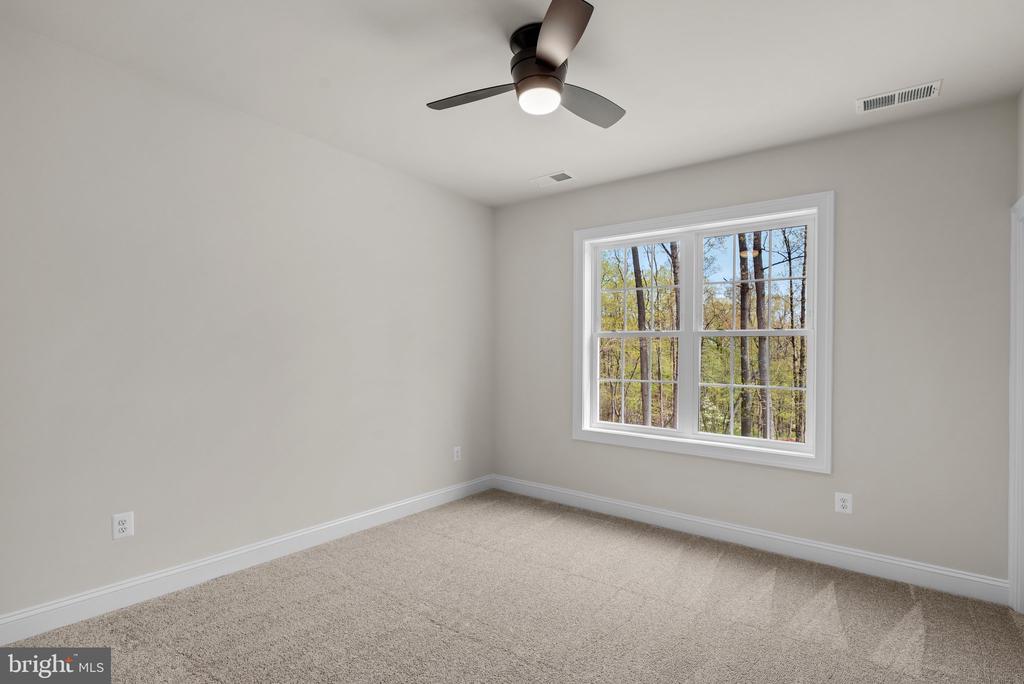
Empty carpeted bedroom with a ceiling fan and a large window overlooking trees.
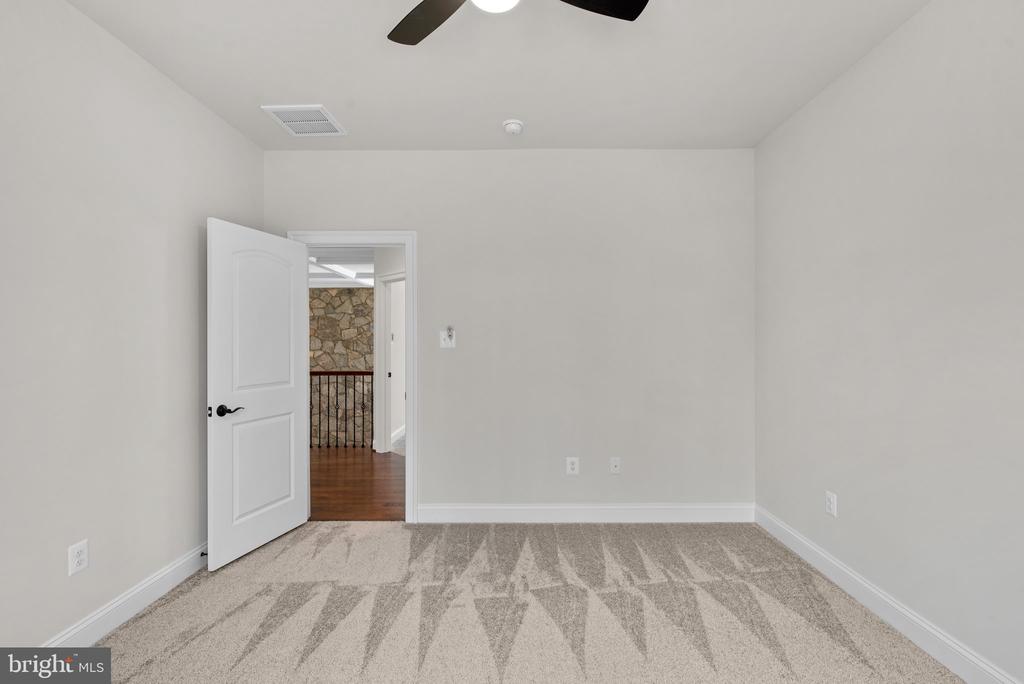
Empty carpeted bedroom with a ceiling fan and an open door to the hallway.
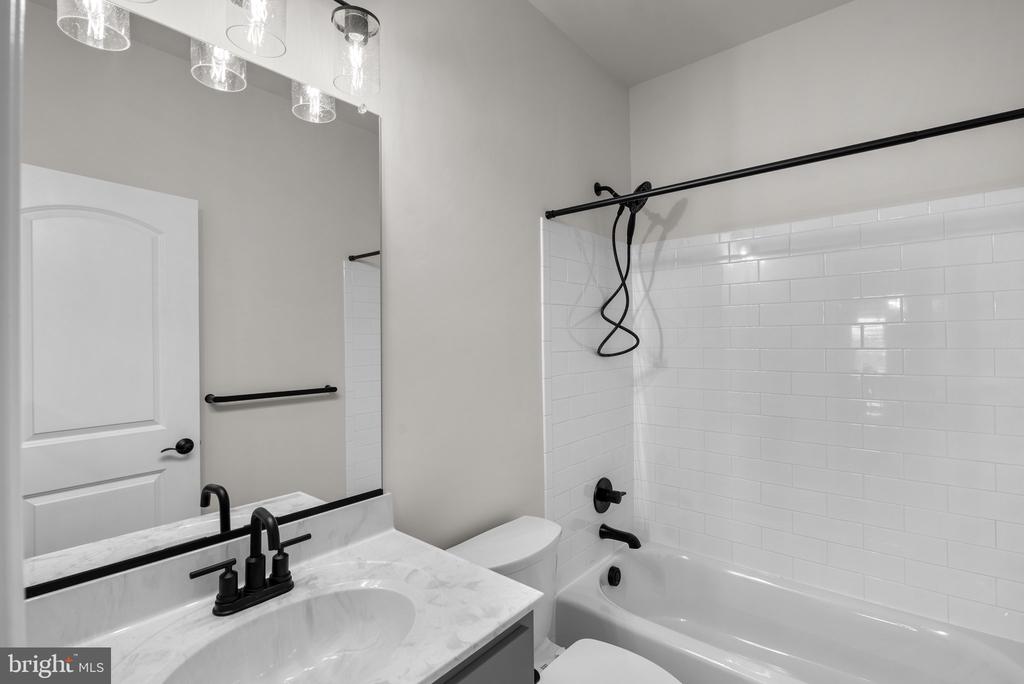
Bathroom with a marble-look vanity, black fixtures, and a white subway-tile tub surround.
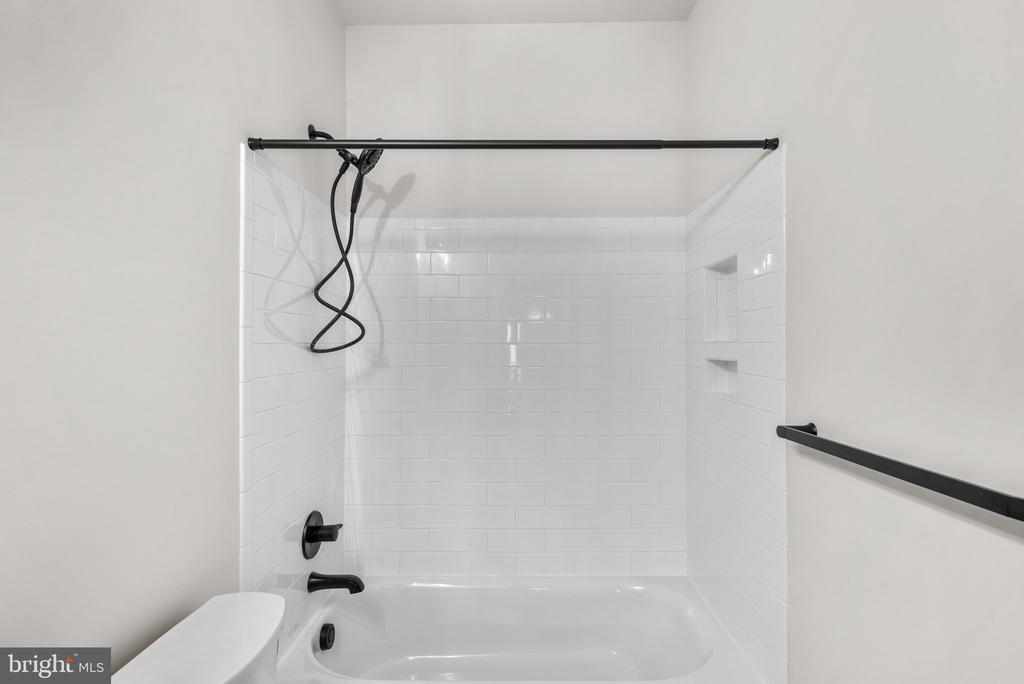
Bathroom tub and shower with white subway tile, black fixtures, and built-in wall niches.
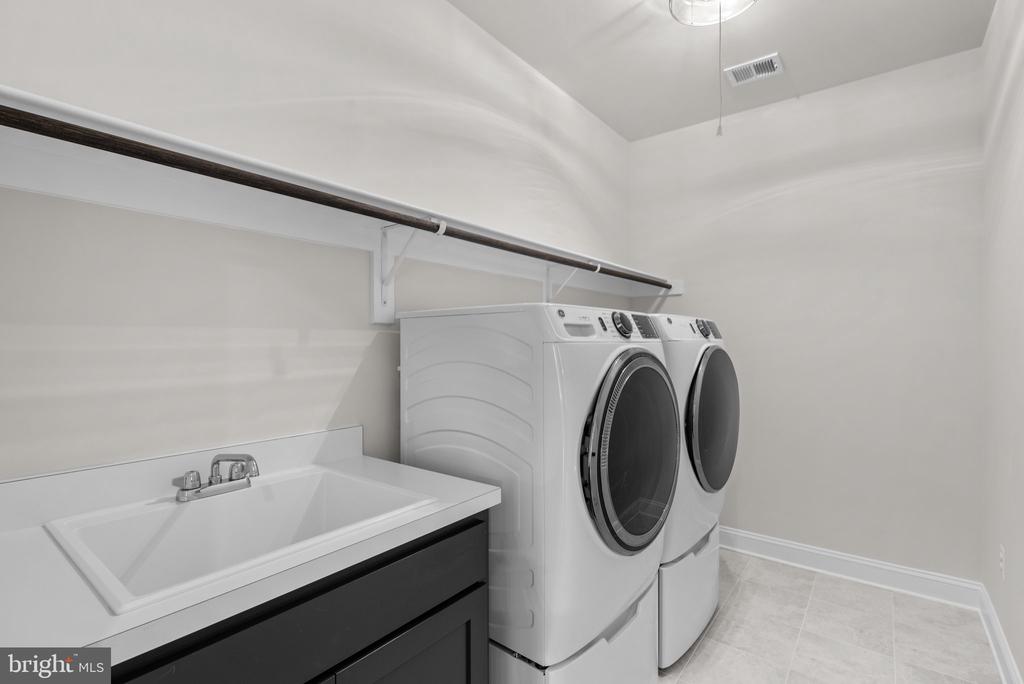
Laundry room with front-loading washer and dryer beside a utility sink.
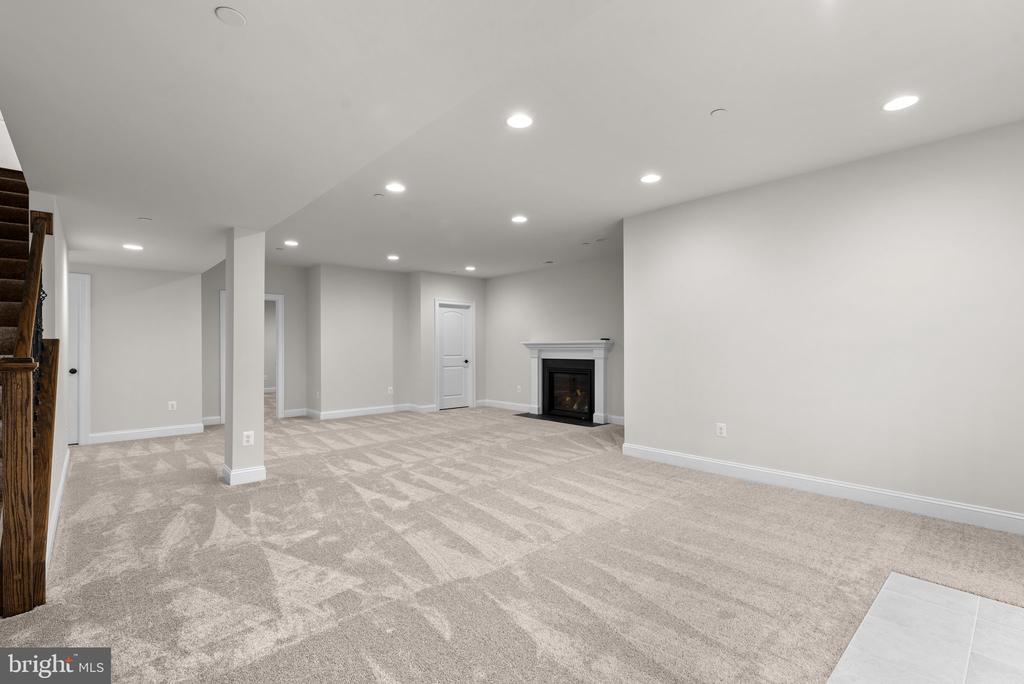
Spacious carpeted living area with a fireplace, recessed lighting, and a staircase.
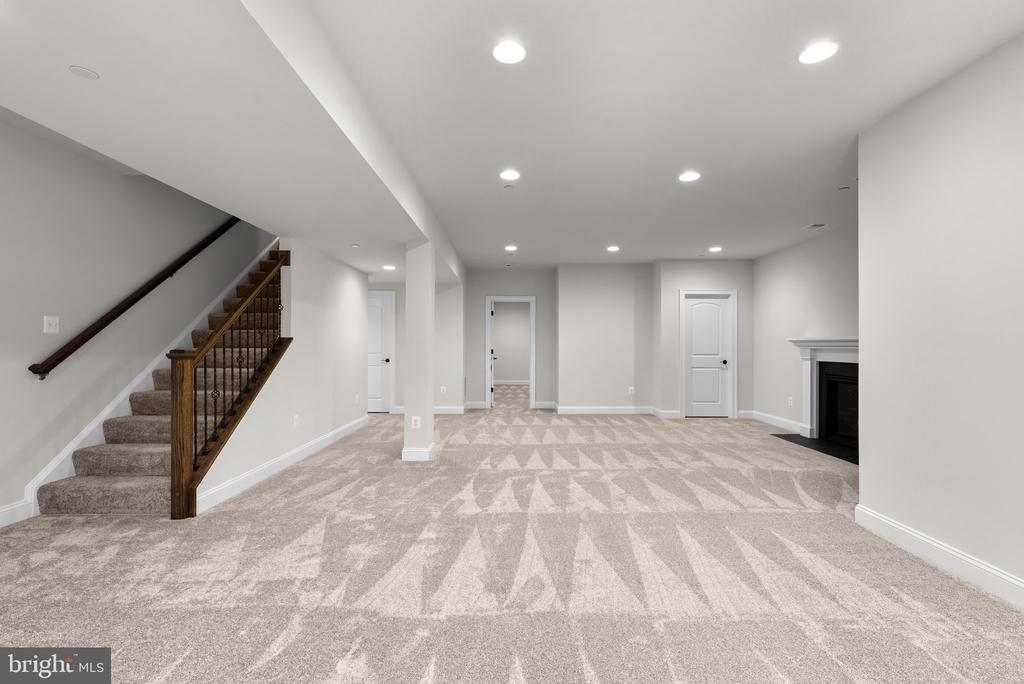
Unfurnished carpeted living area with a staircase and fireplace.
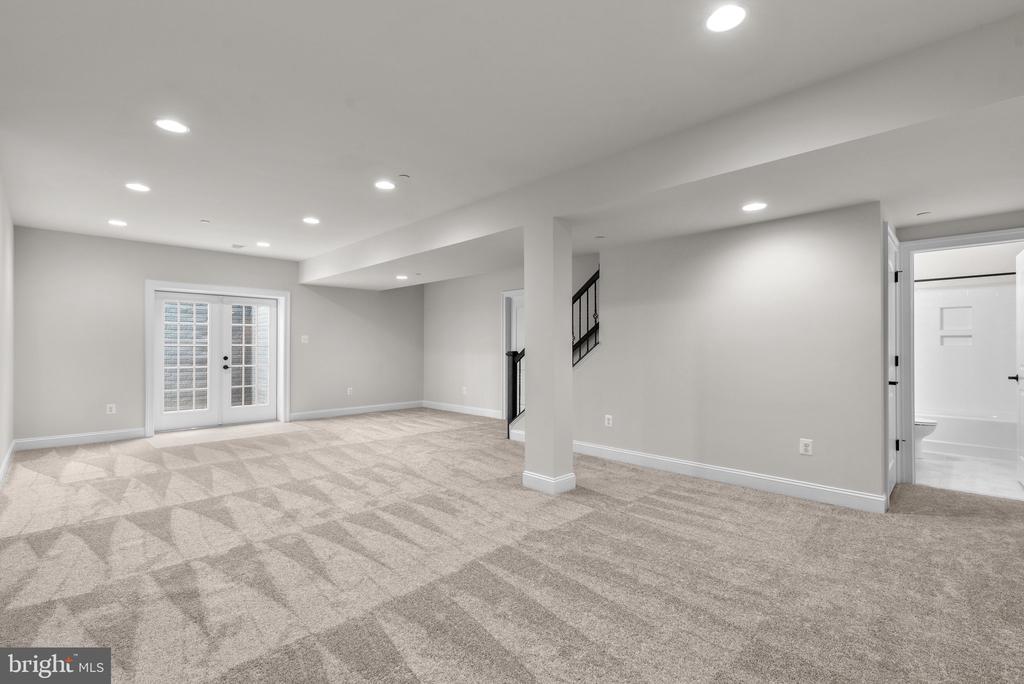
Finished basement with patterned carpet, French doors, and an open view toward the staircase and bathroom.
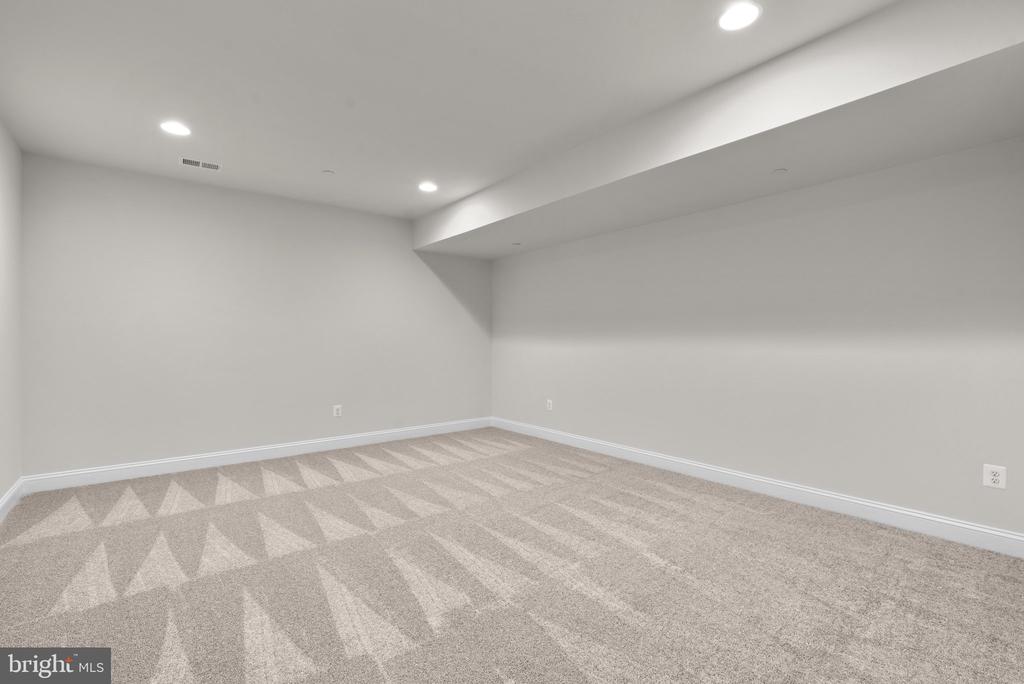
Empty carpeted room with recessed lighting and a broad ceiling soffit.
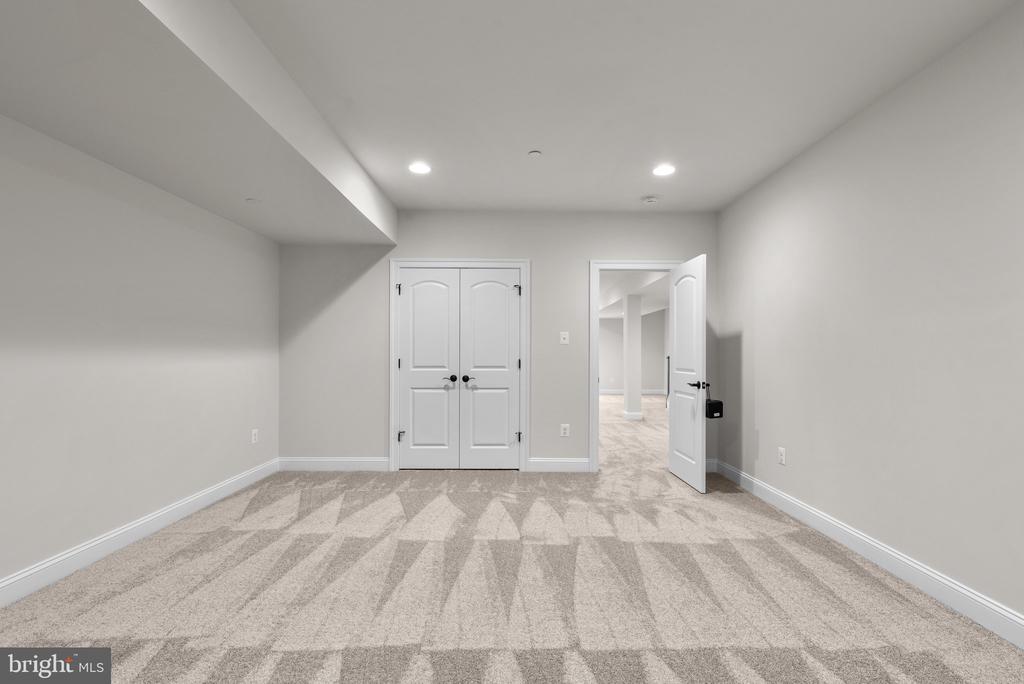
Empty carpeted room with double doors and an open doorway to the hall.
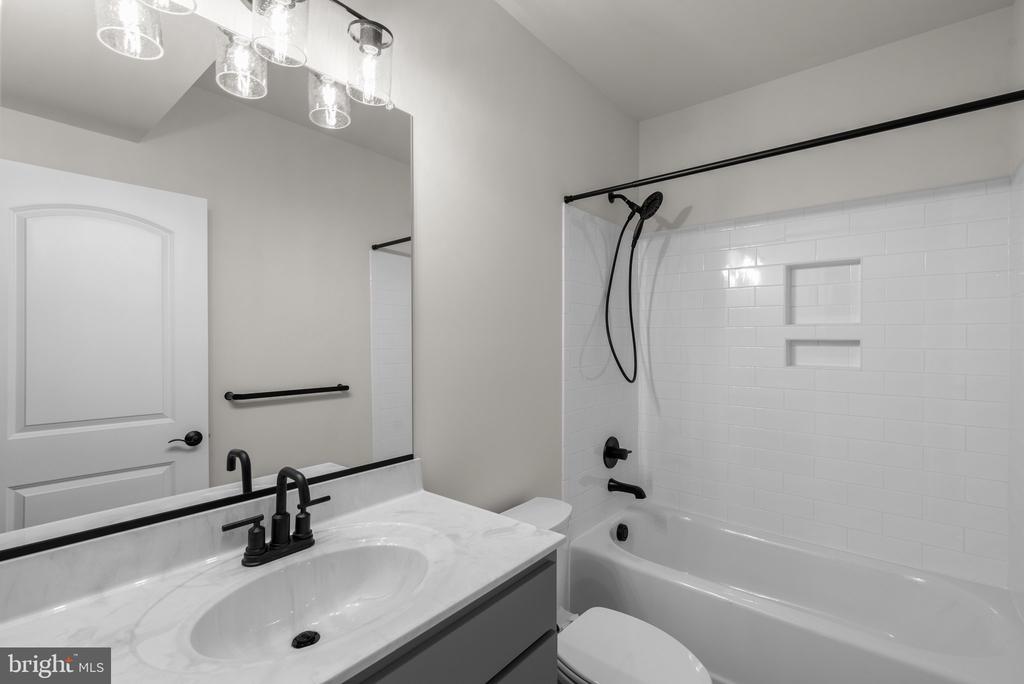
Bathroom with a marble-look vanity, black fixtures, and a white tub-shower surround.
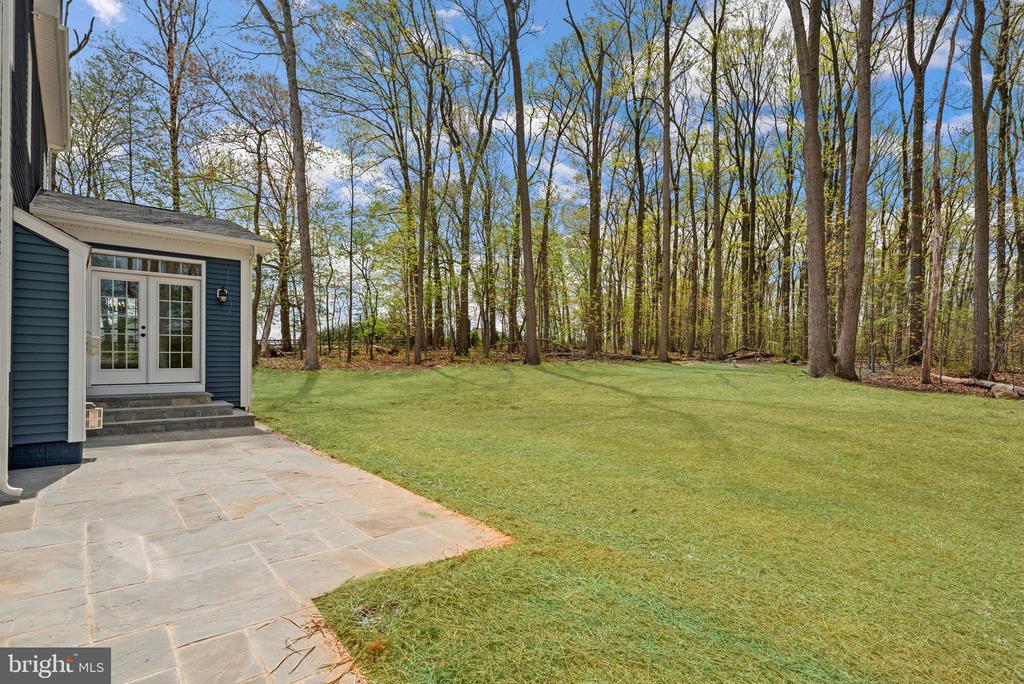
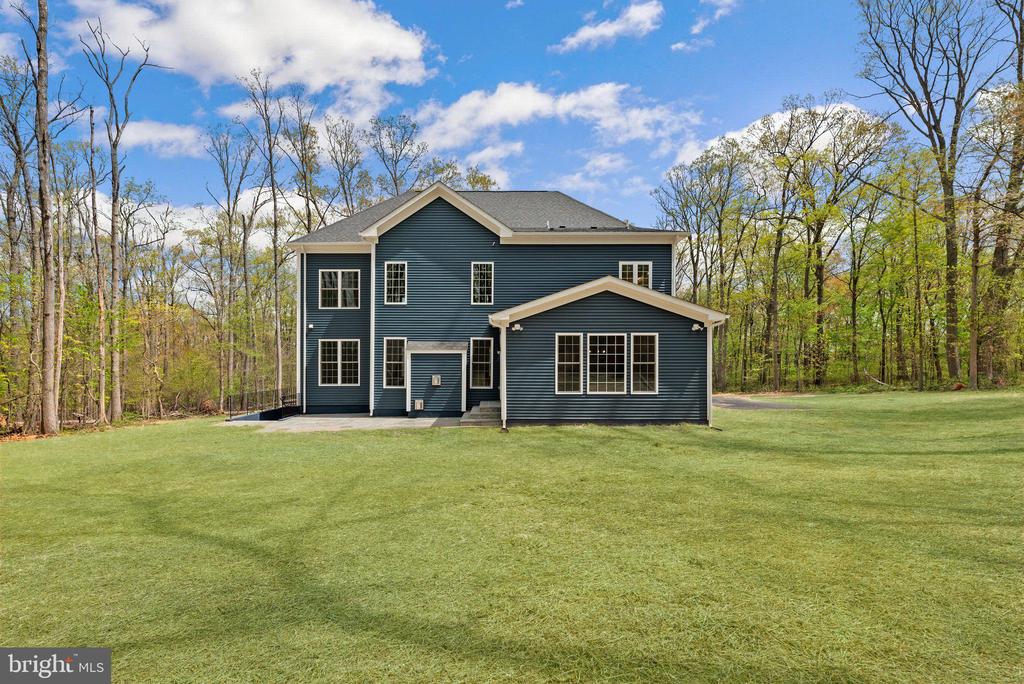
Back patio and lawn bordered by tall trees behind a blue-sided home.
Rear exterior of a blue two-story house with white trim and a broad lawn.
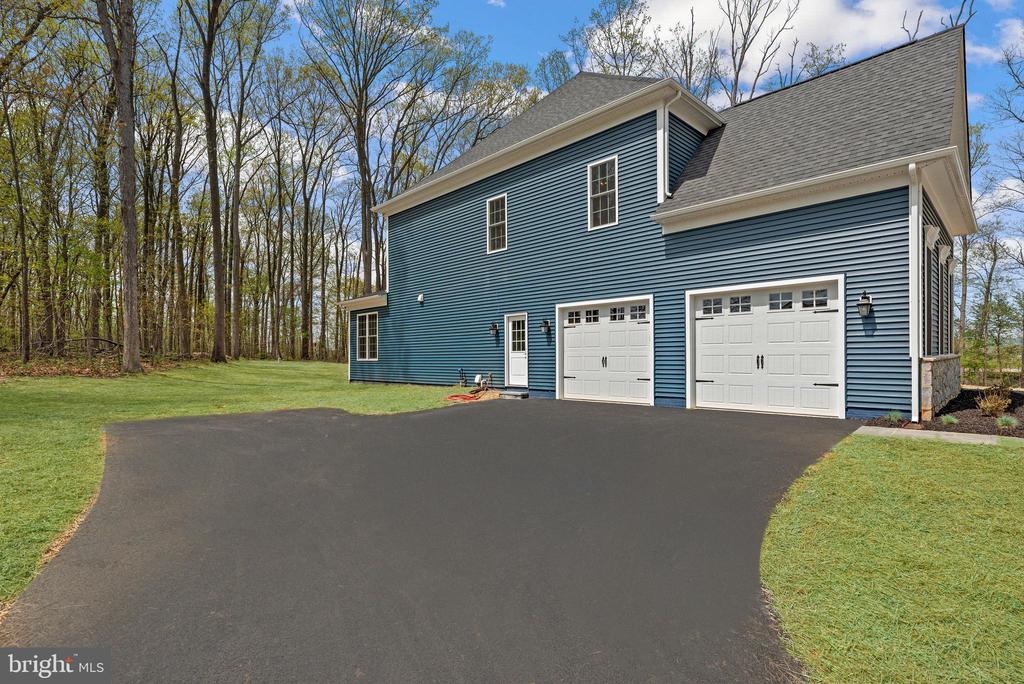
Blue-sided house with two white garage doors beside a broad asphalt driveway and wooded lawn.
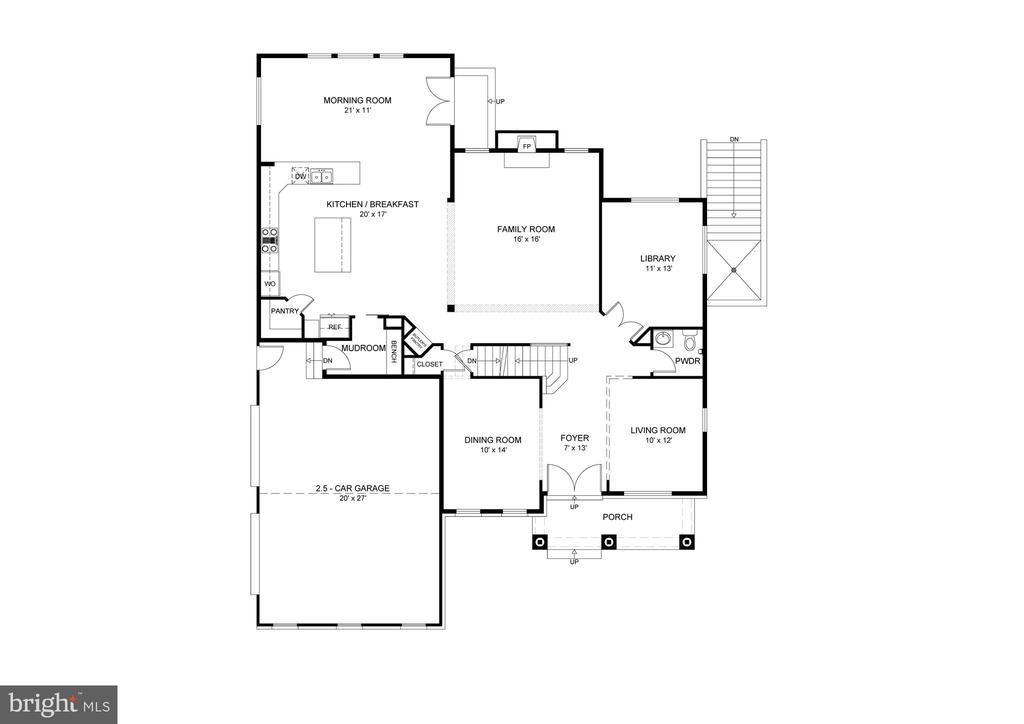
First-floor plan showing the kitchen, family room, library, living room, dining room, and two-car garage.
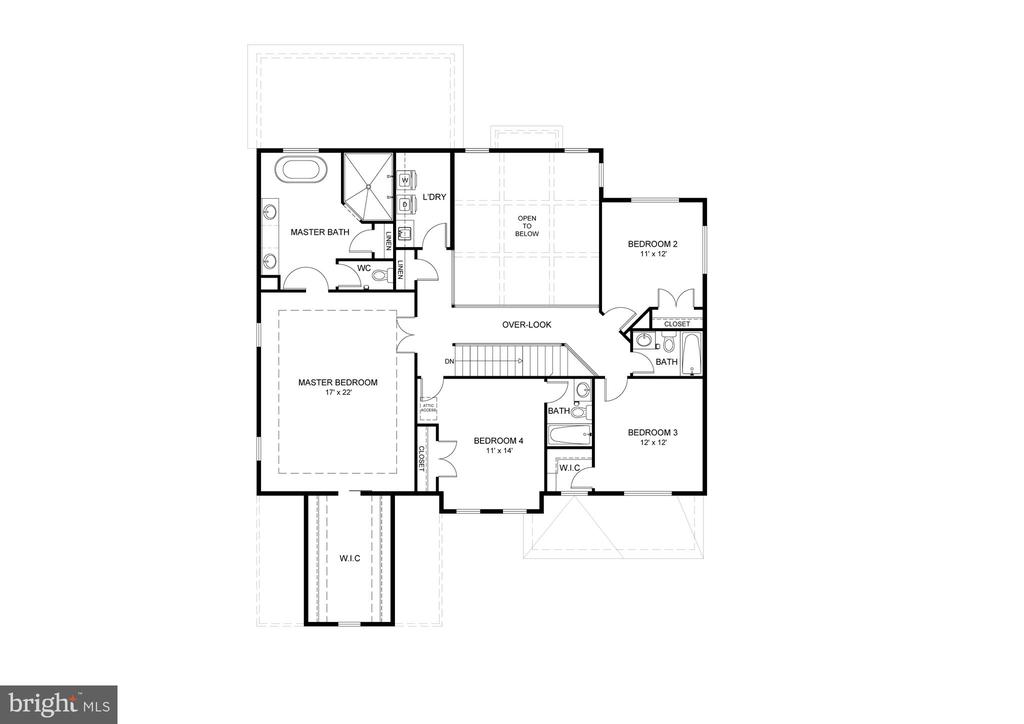
Second-floor plan with a master bedroom, three additional bedrooms, bathrooms, laundry, and an overlook.
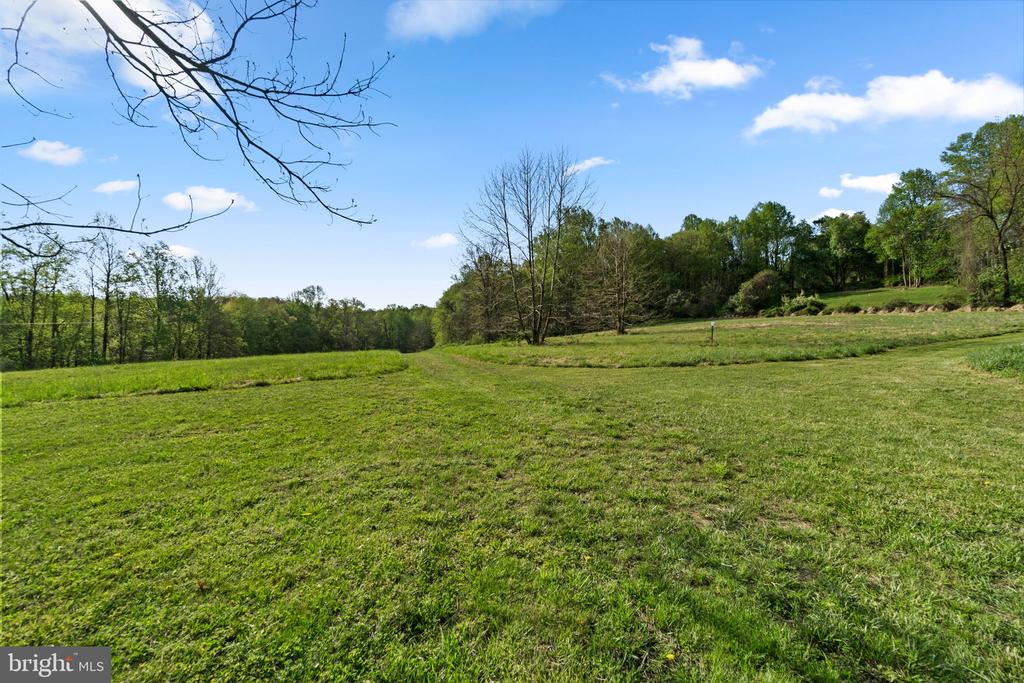
Grassy open land bordered by trees beneath a blue, partly cloudy sky.
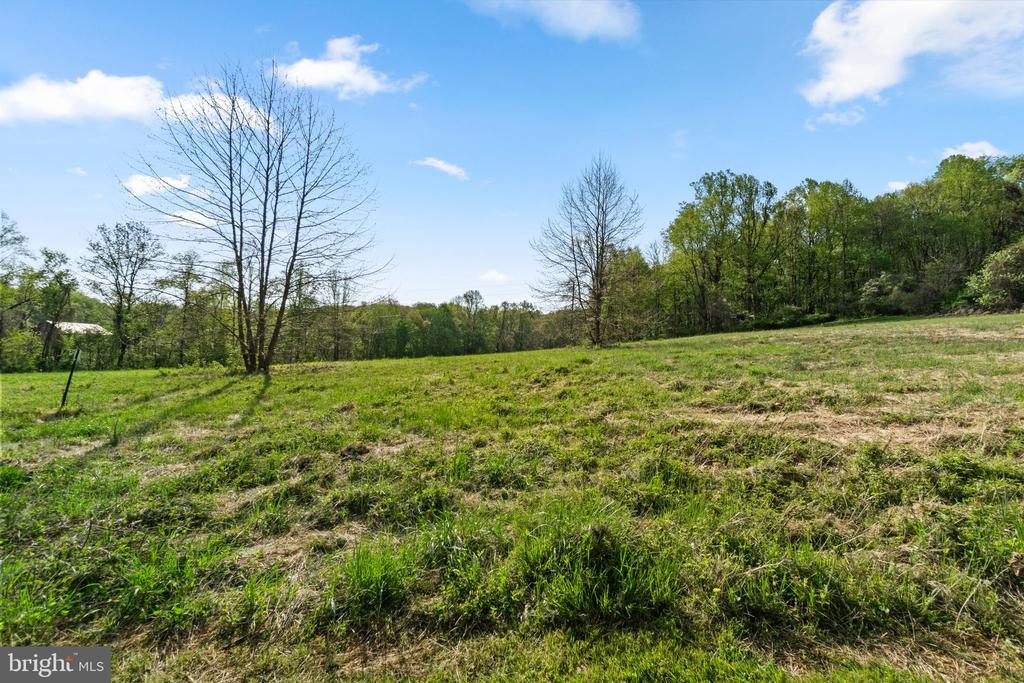
Open grassy lot bordered by trees beneath a blue sky.
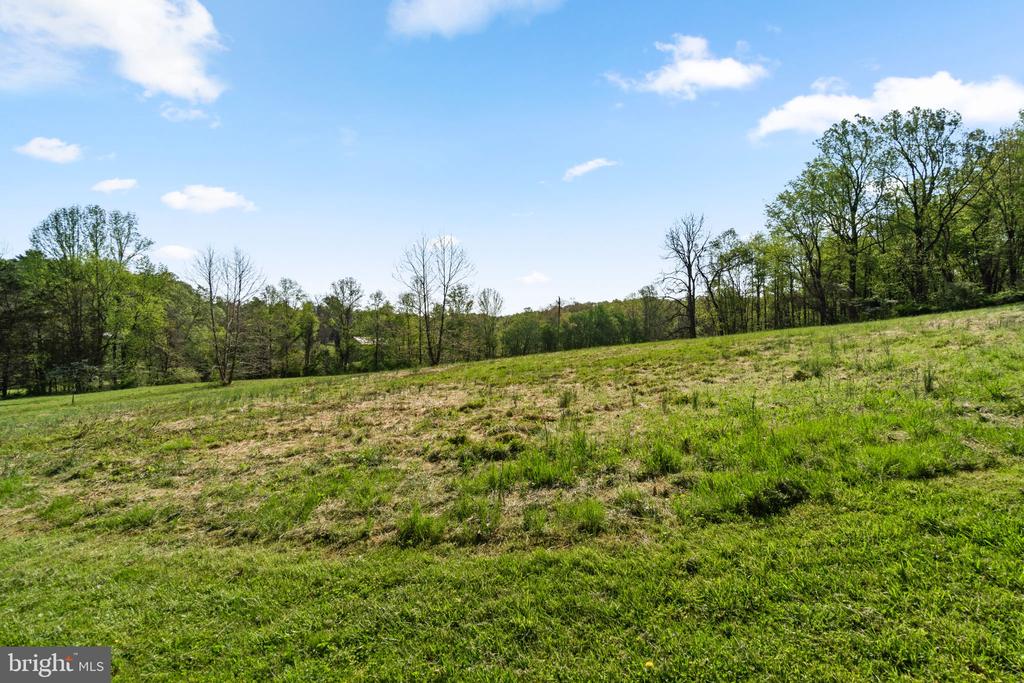
Grassy hillside bordered by trees beneath a blue, partly cloudy sky.
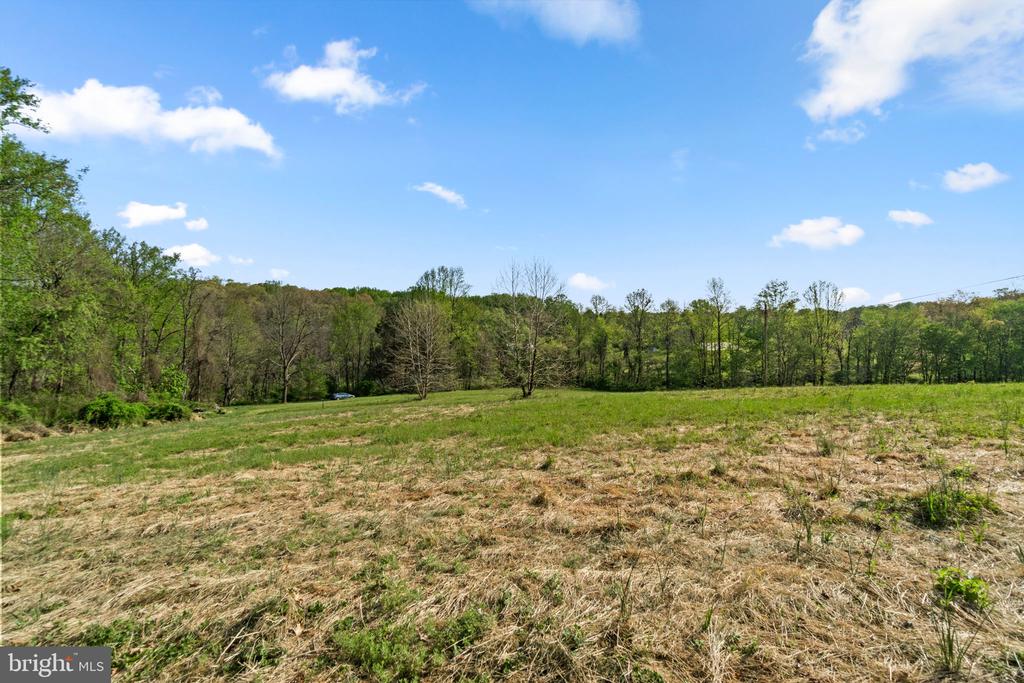
Open grassy lot bordered by trees beneath a bright blue sky.
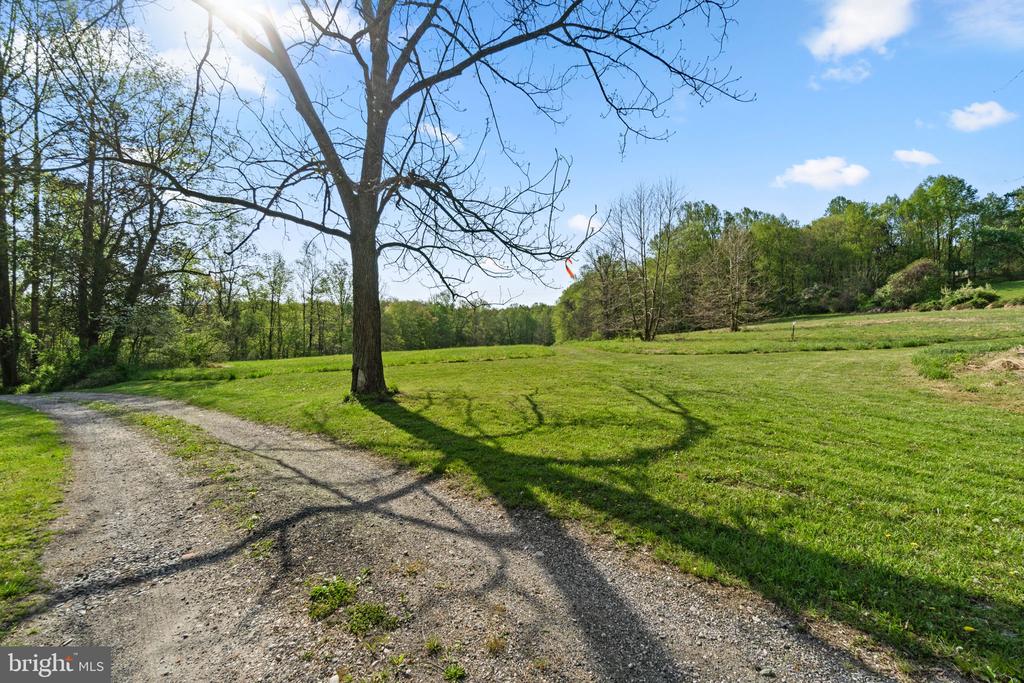
Grassy open lot with a gravel drive and large shade tree.
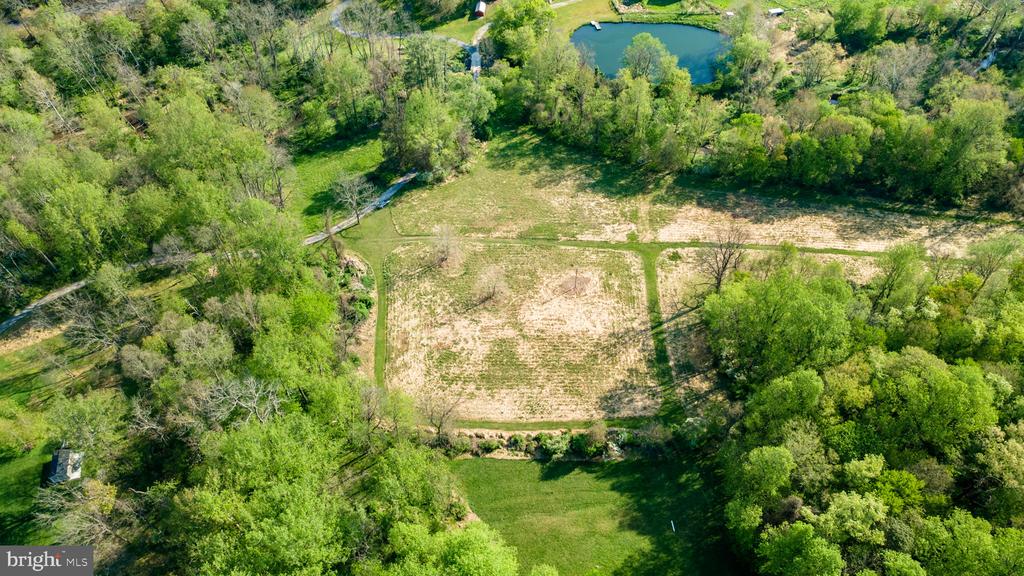
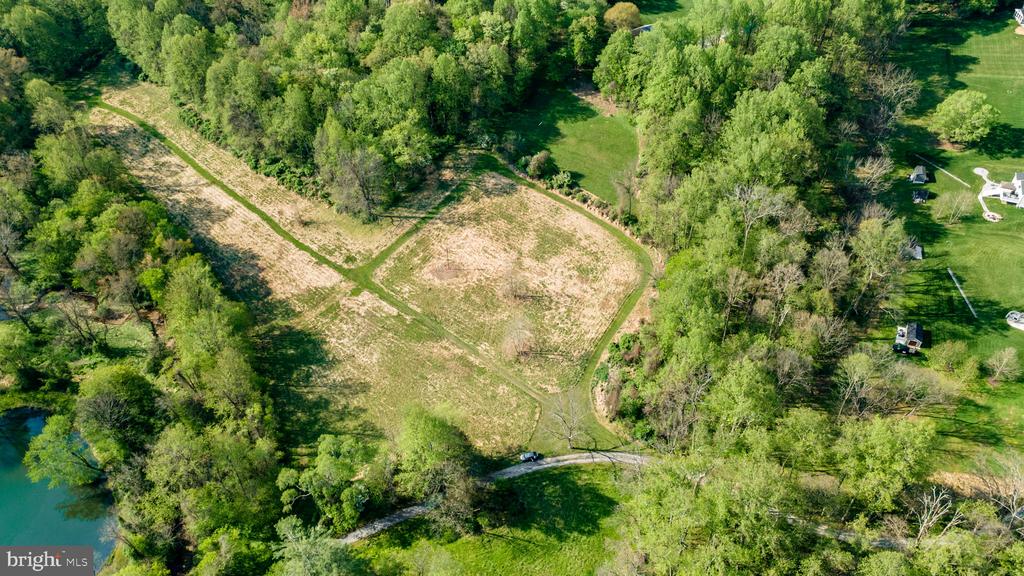
Aerial view of a wooded property with a cleared field and pond.
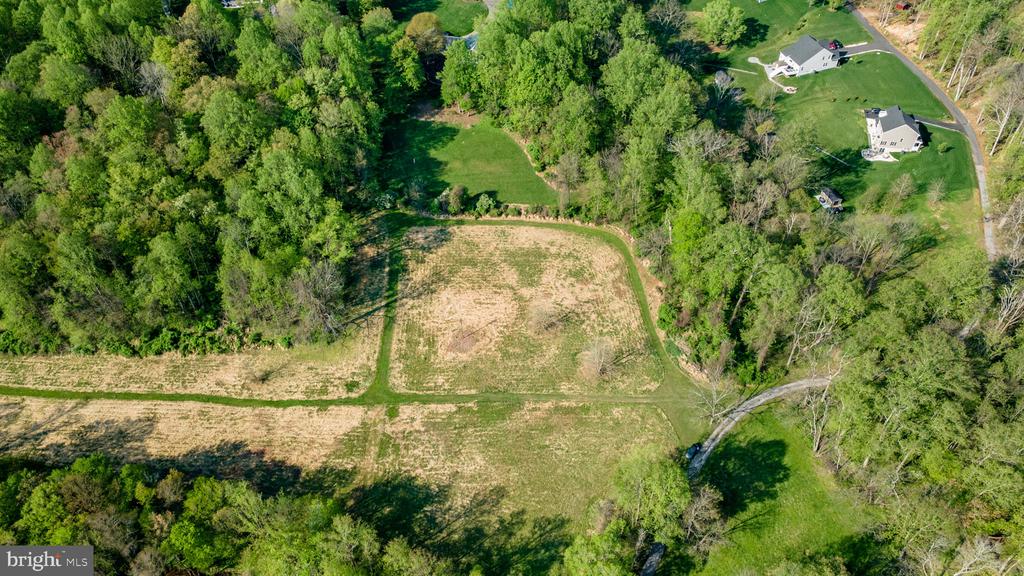
Aerial view of a cleared field bordered by woods, with nearby homes.
Aerial view of a wooded property with a broad clearing, curving driveway, and pond.
SEE ALL PHOTOS
Blue two-story home with stone accents, a broad front lawn, and wooded surroundings.
Blue two-story home with stone accents, a broad lawn, and mature trees.
Entry foyer with a curved staircase, hardwood floors, and a stone fireplace.
Entry foyer with white double doors, hardwood floors, and a prominent wood staircase.
Two-story living room with a stone fireplace, hardwood floors, and an open kitchen.
Living room with a floor-to-ceiling stone fireplace, tall windows, and hardwood floors.
Empty living room with a tall stone fireplace, hardwood floors, and high windows.
Two-story living room with a stone fireplace, hardwood floors, and an open staircase.
Two-story living area with hardwood floors, open railing, and adjoining staircase.
Open foyer with wood floors, an upstairs balcony, staircase, and kitchen.
Two-story living room with a tall stone fireplace, hardwood floors, and multiple windows.
White kitchen with a large gray island, double ovens, and wide windows overlooking trees.
Kitchen with white cabinetry, gray island, stainless steel appliances, and a dark wood sliding barn door.
Kitchen with a large gray island, white cabinets, and a rustic sliding barn door.
Bright kitchen with white cabinets, gray backsplash, stainless appliances, and a large island.
Bright white kitchen with a gray island, tiled backsplash, double ovens, and farmhouse sink.
Bright white kitchen with a farmhouse sink, gray tile backsplash, and large island.
Kitchen with white cabinetry, a large island, stainless steel appliances, and a gray tile backsplash.
Kitchen with a large white island, stainless steel appliances, and dark hardwood flooring.
Kitchen with a large white island, gray cabinetry, and black wire pendant lights.
Kitchen with white cabinetry, gray tile backsplash, large island, and stainless appliances.
Dining area with dark hardwood floors, a black pendant light, and large windows overlooking trees.
Open kitchen and dining area with hardwood floors, white island, and glass patio doors.
Dining room with dark hardwood floors, white wainscoting, and a hanging chandelier.
Dining room with dark hardwood floors, a chandelier, paneled walls, and tall windows.
Dining room with dark hardwood floors, white wainscoting, and a black chandelier.
Empty room with dark hardwood floors, white trim, and large windows.
Vacant room with dark hardwood floors, large windows, and wooded views.
Open entryway with dark hardwood floors, a curved staircase, and an adjoining dining room.
Bright empty room with hardwood floors, large windows, and open French doors.
Unfurnished room with hardwood floors, two large windows, and a black ceiling light.
127 NOB HILL PARK DRIVE BENTON II
Entryway with a built-in wooden bench, paneled wall, and black coat hooks.
Vacant bedroom with a tray ceiling, ceiling fan, and sliding barn door to a closet.
Unfurnished carpeted room with a tray ceiling, ceiling fan, and sliding barn door.
Unfurnished carpeted room with a tray ceiling, ceiling fan, and double doors to the landing.
Carpeted bedroom with a tray ceiling, ceiling fan, and tall window.
Carpeted room with a round window and a dark wood sliding barn door.
Walk-in closet with carpet, dual hanging rods, vaulted ceiling, and a round window.
Bathroom with a double-sink dark wood vanity and freestanding tub beside a large window.
Bathroom with a dark double-sink vanity, wide mirror, and freestanding tub.
Bathroom with a freestanding tub beneath a window, dark fixtures, and wood-look flooring.
Bathroom with a long double vanity, dark wood cabinets, and a wide mirror.
Walk-in shower with marble-look tile, dual black showerheads, and mosaic floor.
Walk-in shower with marble-look tile, black fixtures, and a pebble mosaic floor.
Upstairs hallway with hardwood floors, dark wood railings, and a coffered ceiling.
Upper-level landing with hardwood stairs, iron railings, and a stone fireplace wall.
Carpeted bedroom with two windows, a ceiling fan, and an adjoining bathroom.
Empty carpeted room with two windows, a ceiling fan, and double closet doors.
Empty bedroom with beige carpet, double closet doors, and a ceiling fan.
Bathroom with a gray vanity, black faucet, toilet, and white subway-tile shower.
White subway-tile shower with black fixtures and two recessed wall niches.
Empty carpeted bedroom with a ceiling fan and two large windows overlooking trees.
Empty carpeted room with two large windows overlooking trees.
Carpeted bedroom with double closet doors, a ceiling fan, and an open doorway to the landing.
Empty carpeted bedroom with a ceiling fan and a large window overlooking trees.
Empty carpeted bedroom with a ceiling fan and an open door to the hallway.
Bathroom with a marble-look vanity, black fixtures, and a white subway-tile tub surround.
Bathroom tub and shower with white subway tile, black fixtures, and built-in wall niches.
Laundry room with front-loading washer and dryer beside a utility sink.
Spacious carpeted living area with a fireplace, recessed lighting, and a staircase.
Unfurnished carpeted living area with a staircase and fireplace.
Finished basement with patterned carpet, French doors, and an open view toward the staircase and bathroom.
Empty carpeted room with recessed lighting and a broad ceiling soffit.
Empty carpeted room with double doors and an open doorway to the hall.
Bathroom with a marble-look vanity, black fixtures, and a white tub-shower surround.
Back patio and lawn bordered by tall trees behind a blue-sided home.
Rear exterior of a blue two-story house with white trim and a broad lawn.
Blue-sided house with two white garage doors beside a broad asphalt driveway and wooded lawn.
First-floor plan showing the kitchen, family room, library, living room, dining room, and two-car garage.
Second-floor plan with a master bedroom, three additional bedrooms, bathrooms, laundry, and an overlook.
Grassy open land bordered by trees beneath a blue, partly cloudy sky.
Open grassy lot bordered by trees beneath a blue sky.
Grassy hillside bordered by trees beneath a blue, partly cloudy sky.
Open grassy lot bordered by trees beneath a bright blue sky.
Grassy open lot with a gravel drive and large shade tree.
Aerial view of a wooded property with a cleared field and pond.
Aerial view of a cleared field bordered by woods, with nearby homes.
Aerial view of a wooded property with a broad clearing, curving driveway, and pond.
For Sale

127 NOB HILL PARK DRIVE BENTON II

127 NOB HILL PARK DRIVE Unit: BENTON II, REISTERSTOWN, MD 21136

$1,069,990
Set near the end of a peaceful no-through street in Reisterstown, this clear, level 2.26-acre homesite offers the rare opportunity to thoughtfully design and customize a home that fits your lifestyle - all without HOA restrictions or covenants. Surrounded by the natural beauty of rural Baltimore County, the setting feels tucked away and tranquil while still providing suburban-style access to major commuter routes including 140 and 795, along with nearby shopping, dining, parks, and everyday conveniences. Easy and expansive, the Benton II offers a bright and open floorplan designed around spacious everyday living and seamless gathering spaces. A dramatic central family room flows effortlessly into the oversized kitchen and sun-filled morning room, while formal entry spaces, a walk-in pantry, butler's pantry, mudroom with built-in organization, and oversized garage create thoughtful functionality throughout. The beautifully designed Owner's Suite is the highlight of the upper level, featuring a luxury bath with oversized shower, soaking tub, dual vanities, and a generous walk-in closet. In addition to 4 spacious bedrooms and a conveniently located upper level laundry room, the second floor offers an open overlook to the family room below that adds volume, light, and connection between the home's living spaces. With a wide-open homesite offering privacy and flexibility that is increasingly hard to find, the property provides the perfect backdrop for outdoor living, future pool plans, gardens, workshops, or simply enjoying the peaceful surroundings and extra space. Presented in partnership with Maryland builder JMB Homes, this exceptional homesite offers the opportunity to thoughtfully create a quality custom home in a quiet and scenic Reisterstown location. Personalize one of our carefully curated floorplans to suit your needs, or meet with us to dream and design a one-of-a-kind home tailored to your lifestyle.

4
beds

4
baths

3,562 Sq.Ft. LIVING AREA

2.26 Acres lot

Shari Arciaga

Shari Arciaga

Features & Amenities

Interior

  • total bedrooms4
  • Total bathrooms4
  • full bathrooms3
  • half bathroom1
  • Laundry room Upper Floor
  • Flooring Hardwood, Ceramic Tile, Carpet
  • Fireplace Heatilator, Mantel(s)
  • APPLIANCES Washer/Dryer Hookups Only, Cooktop, Dishwasher, Disposal, Microwave, Oven - Double, Refrigerator, Range Hood
  • other interior Features Family Room Off Kitchen, Kitchen - Gourmet, Breakfast Area, Dining Area, Kitchen - Eat-In, Kitchen - Table Space, Kitchen - Island, Primary Bath(s), Chair Railings, Upgraded Countertops, Crown Moldings, Wood Floors, Recessed Lighting, Floor Plan - Open, Floor Plan - Traditional, Carpet, Formal/Separate Dining Room, Pantry, Walk-in Closet(s), Attic, Bathroom - Walk-In Shower, Butlers Pantry

Area & Lot

  • Status For Sale
  • Living Area3,562 Sq.Ft.
  • Total Area5,385 Sq.Ft.
  • Lot Area2.26 Acres
  • MLS® IDMDBC2164034
  • TypeResidential
  • YEAR BUILT2026
  • NeighborhoodBaltimore County - Do not DELETE
  • Architecture StylesColonial
  • View DescriptionTrees/Woods
  • Elementary SchoolFRANKLIN
  • Middle SchoolFRANKLIN
  • High SchoolFRANKLIN
  • School DistrictBALTIMORE COUNTY PUBLIC SCHOOLS

Exterior

  • STORIES3
  • Garage Space2.0
  • water SourceWell, Other
  • utilitiesCable TV Available
  • PoolNo Pool
  • roofArchitectural Shingle
  • lot featuresFront Yard, Rear Yard, Side Yard(s)
  • parkingDriveway, Attached Garage
  • HEAT TYPEForced Air
  • AIR CONDITIONINGCentral A/C
  • sewerPerc Approved Septic
  • SubstructureOther
  • Disability FeaturesNone
  • security FeaturesElectric Alarm

Financial

  • Sales Price$1,069,990
  • Real Estate Tax $11,997/yr
  • Zoning RESIDENTIAL
image

Schedule a Showing

We would love to show you our beautiful property. Please select your preferred date and time below. An agent will be in touch shortly to confirm your appointment.

Schedule a Showing

We would love to show you our beautiful property. Please select your preferred date and time below. An agent will be in touch shortly to confirm your appointment.

Thank you for your interest in 127 NOB HILL PARK DRIVE Unit: BENTON II, REISTERSTOWN, MD 21136. We are reviewing your request and will be in touch shortly!

Mortgage Calculator

Estimate your monthly mortgage payment, including the principal and interest, property taxes, and HOA. Adjust the values to generate a more accurate rate.

All estimates are provided for informational purposes only. Actual amounts may vary.
$0,000 Your Payment 20 15 65
$0,000 Your Payment

Baltimore County - Do not DELETE

Explore

Work With Shari

Let’s connect! I’d love to put my unique insights and first-hand knowledge to work, and help you find the Maryland home you've imagined.

Follow Me on Instagram